
Thedevelopment.
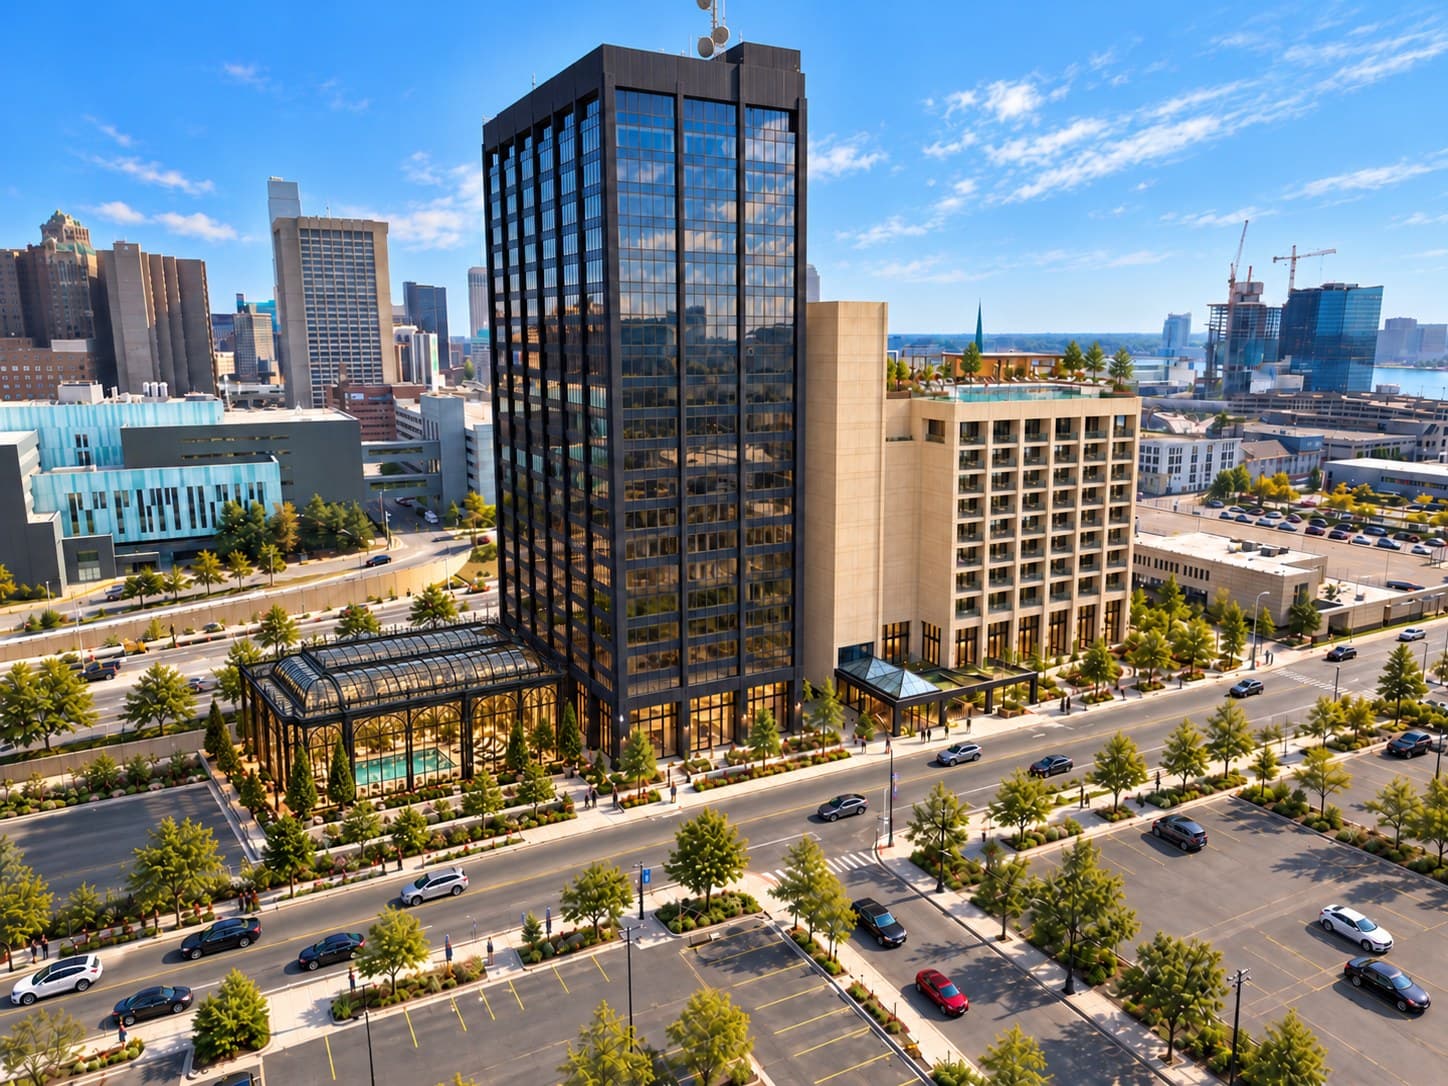
Adaptive reuse of a vacant two-tower office complex into hotel, residential, retail and event use, on a 2.76-acre B5 site in Corktown.
A dark, idle landmark on Sixth Street becomes a working building again — a hotel, homes, a rooftop, a venue and new retail on the surrounding lots. Every system replaced. Every floor reimagined.
- Square feet
- 586K
- Top floor
- L23
- Hotel keys
- ~180
- Residences
- ~300
- Penthouses
- 12
- Address
- 1200 Sixth Street, Detroit, MI
- Neighborhood
- Corktown
- Developer
- Blackacre Management, LLC
- Gross area
- 586,472 SF
- Site
- ~2.76 acres + outlot parcels
- Zoning
- B5 — by right
- Existing condition
- Vacant office
- Design
- Complete by end of 2026
South Tower
12 floors · 1966
Cast-in-place concrete, limestone-toned. Residences, with the activated roof terrace on top.
North Tower
22 floors · 1971
Dark glass curtain wall. Lobby and amenities, hotel on Levels 3–11, residences above, twelve penthouses at the top, and the Level 23 venue. On its north side, a glass-and-steel pavilion holds the indoor pool.
Floor by floor.
- L23
- L22
- L21
- L20
- L19
- L18
- L17
- L16
- L15
- L14
- L12
- L11
- L10
- L9
- L8
- L7
- L6
- L5
- L4
- L3
- L2
- L1
- RF
- L12
- L11
- L10
- L9
- L8
- L7
- L6
- L5
- L4
- L3
- L2
- L1
- B1
North Tower · 1971
South Tower · 1966
- Event venue
- Penthouses (12, for sale)
- Residences
- Hotel
- Amenity
- Lobby & fitness
- Roof terrace
- Elevator & mechanical core
- Basement · F&B, back of house
Indicative. There is no Level 13 — numbering runs from 12 to 14 — so the North Tower’s 22 floors top out at Level 23.
2.76 acres,plus the lots around it.
The towers sit on a ~2.76-acre B5 parcel on Sixth Street. The North Lot and Lots A, B and C across Sixth, Abbott and Howard Streets are planned for retail, extending the project into the neighborhood.
- Main parcel
- Towers · ~2.76 acres · B5
- North Lot
- Planned retail
- Lot A
- Planned retail
- Lot B
- Planned retail
- Lot C
- Planned retail
- Hotel
- North Tower, L3–11
- ~180 keys
- Residences
- South Tower & upper North Tower
- ~300 apartments
- Penthouses (for sale)
- Top of North Tower
- 12 condominiums
- Event venue
- Level 23
- Full floor, kitchen + bar
- Rooftop
- South Tower roof
- Activated terrace
- Pool pavilion
- North of the North Tower, connected
- Indoor pool, glass + steel
- F&B
- Building-wide
- Shared hotel + residences
- Retail
- Outlot parcels
- Planned
| Use | Location | Scale |
|---|---|---|
| Hotel | North Tower, L3–11 | ~180 keys |
| Residences | South Tower & upper North Tower | ~300 apartments |
| Penthouses (for sale) | Top of North Tower | 12 condominiums |
| Event venue | Level 23 | Full floor, kitchen + bar |
| Rooftop | South Tower roof | Activated terrace |
| Pool pavilion | North of the North Tower, connected | Indoor pool, glass + steel |
| F&B | Building-wide | Shared hotel + residences |
| Retail | Outlot parcels | Planned |
Blackacre Management.
Blackacre Management, LLC is a Michigan-based real estate company focused on adaptive reuse — giving existing buildings a second life rather than replacing them.
- 01DesignComplete by end of 2026
- 02EntitlementsQ1 2027 · B5, by right
- 03Construction startSummer 2027
- 04First residences leasingSpring 2028
- 05Hotel openingFall 2028
Request thedevelopment brief.
For city officials, lenders and hotel operators. Tell us who you are and the brief will follow.