
The addressabove all others.
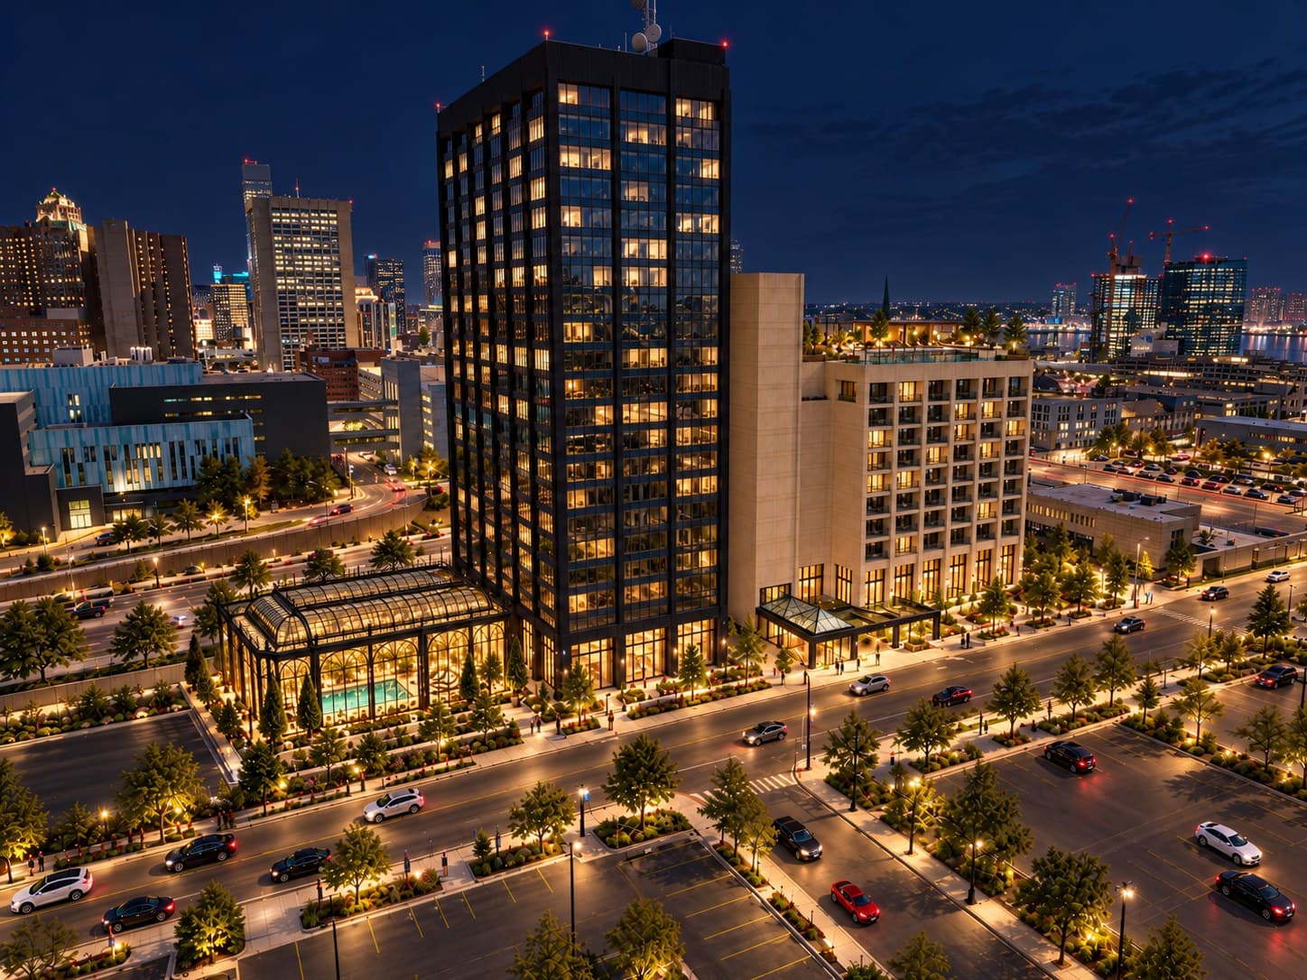
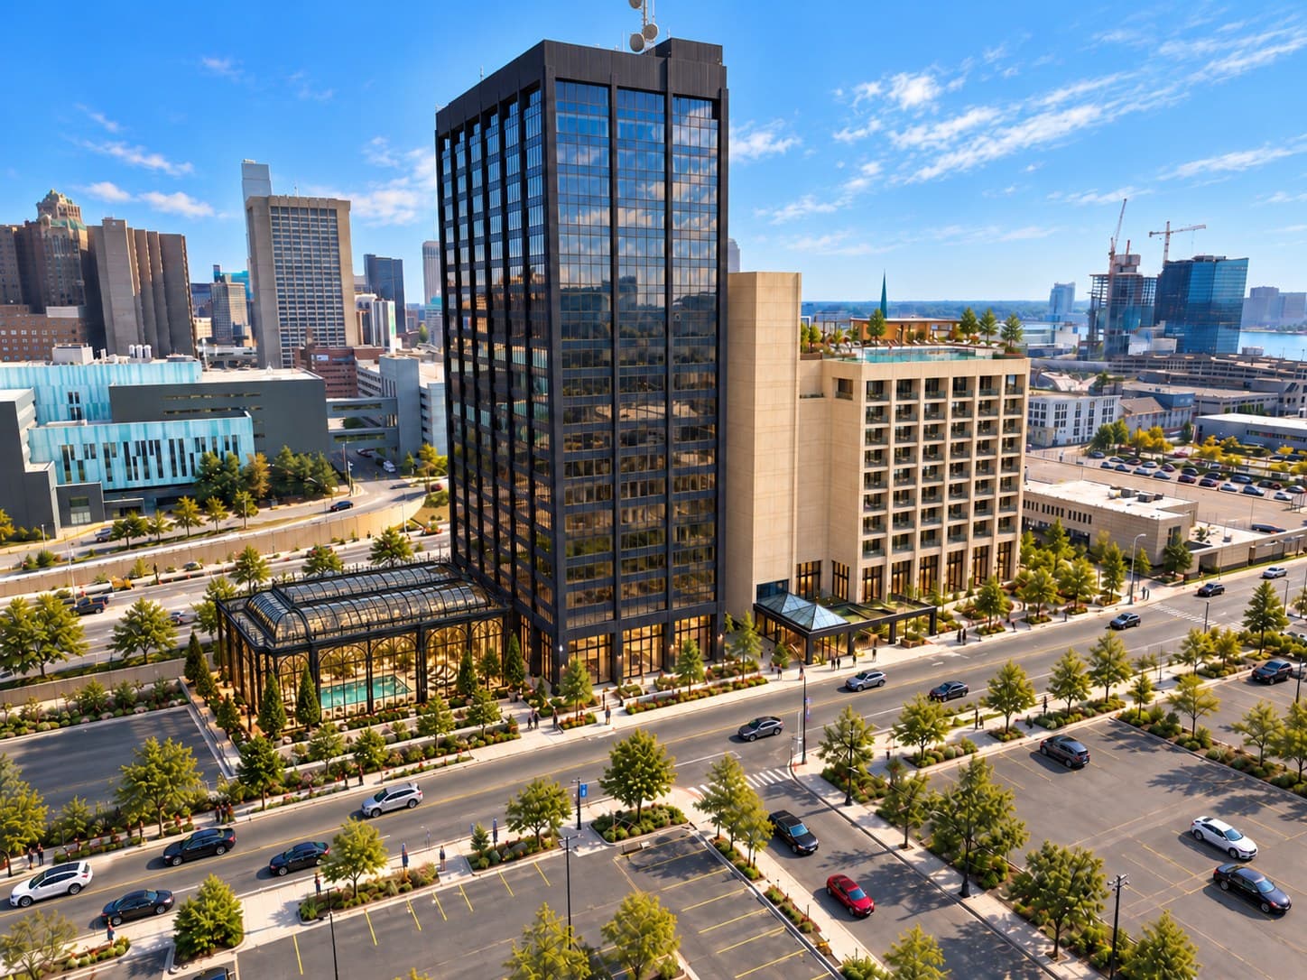
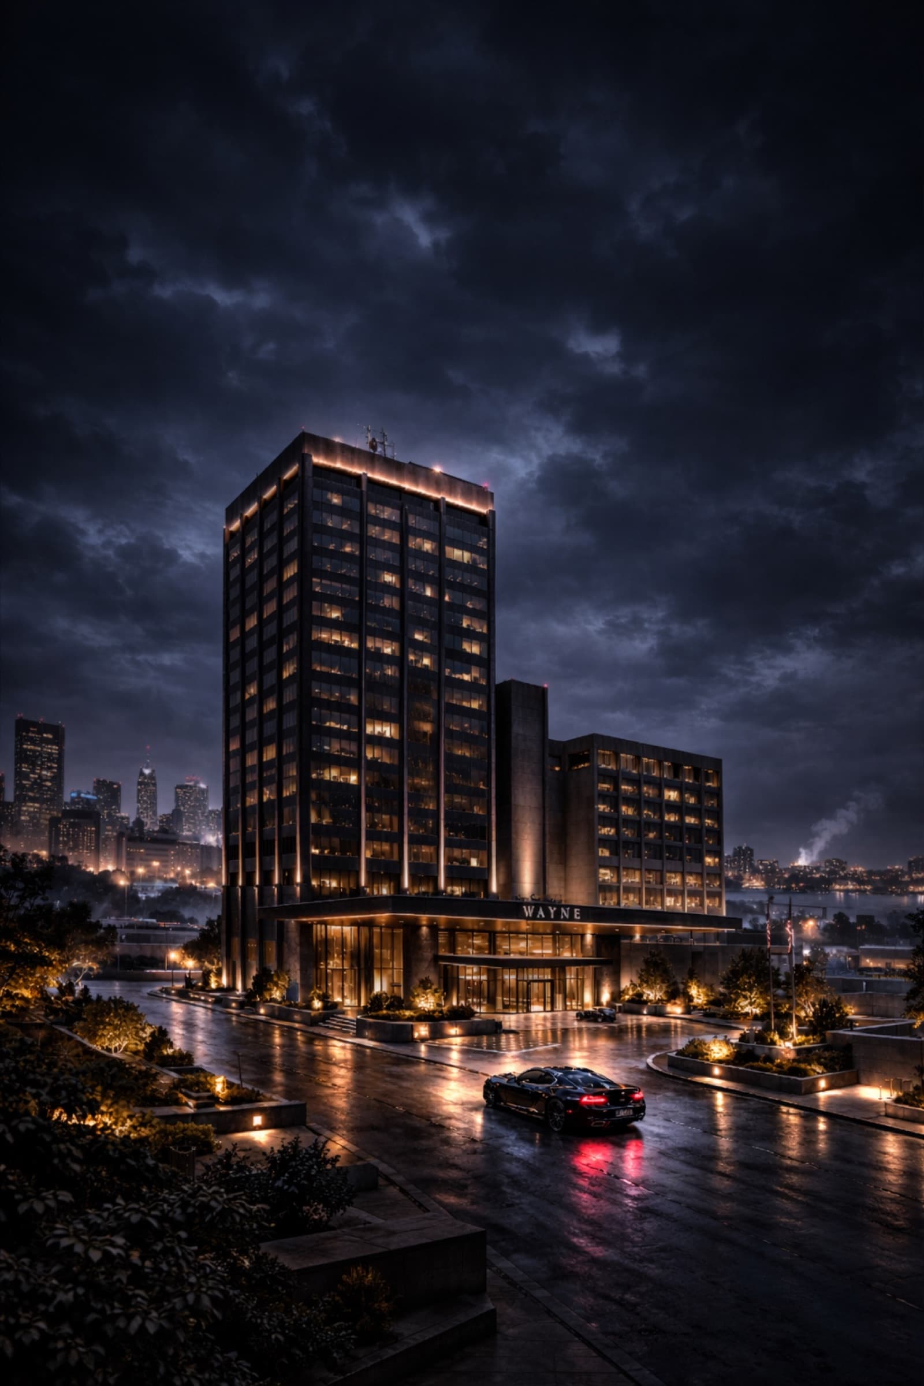
A hotel, residences and twelve private penthouses, rising from two mid-century towers above the river.
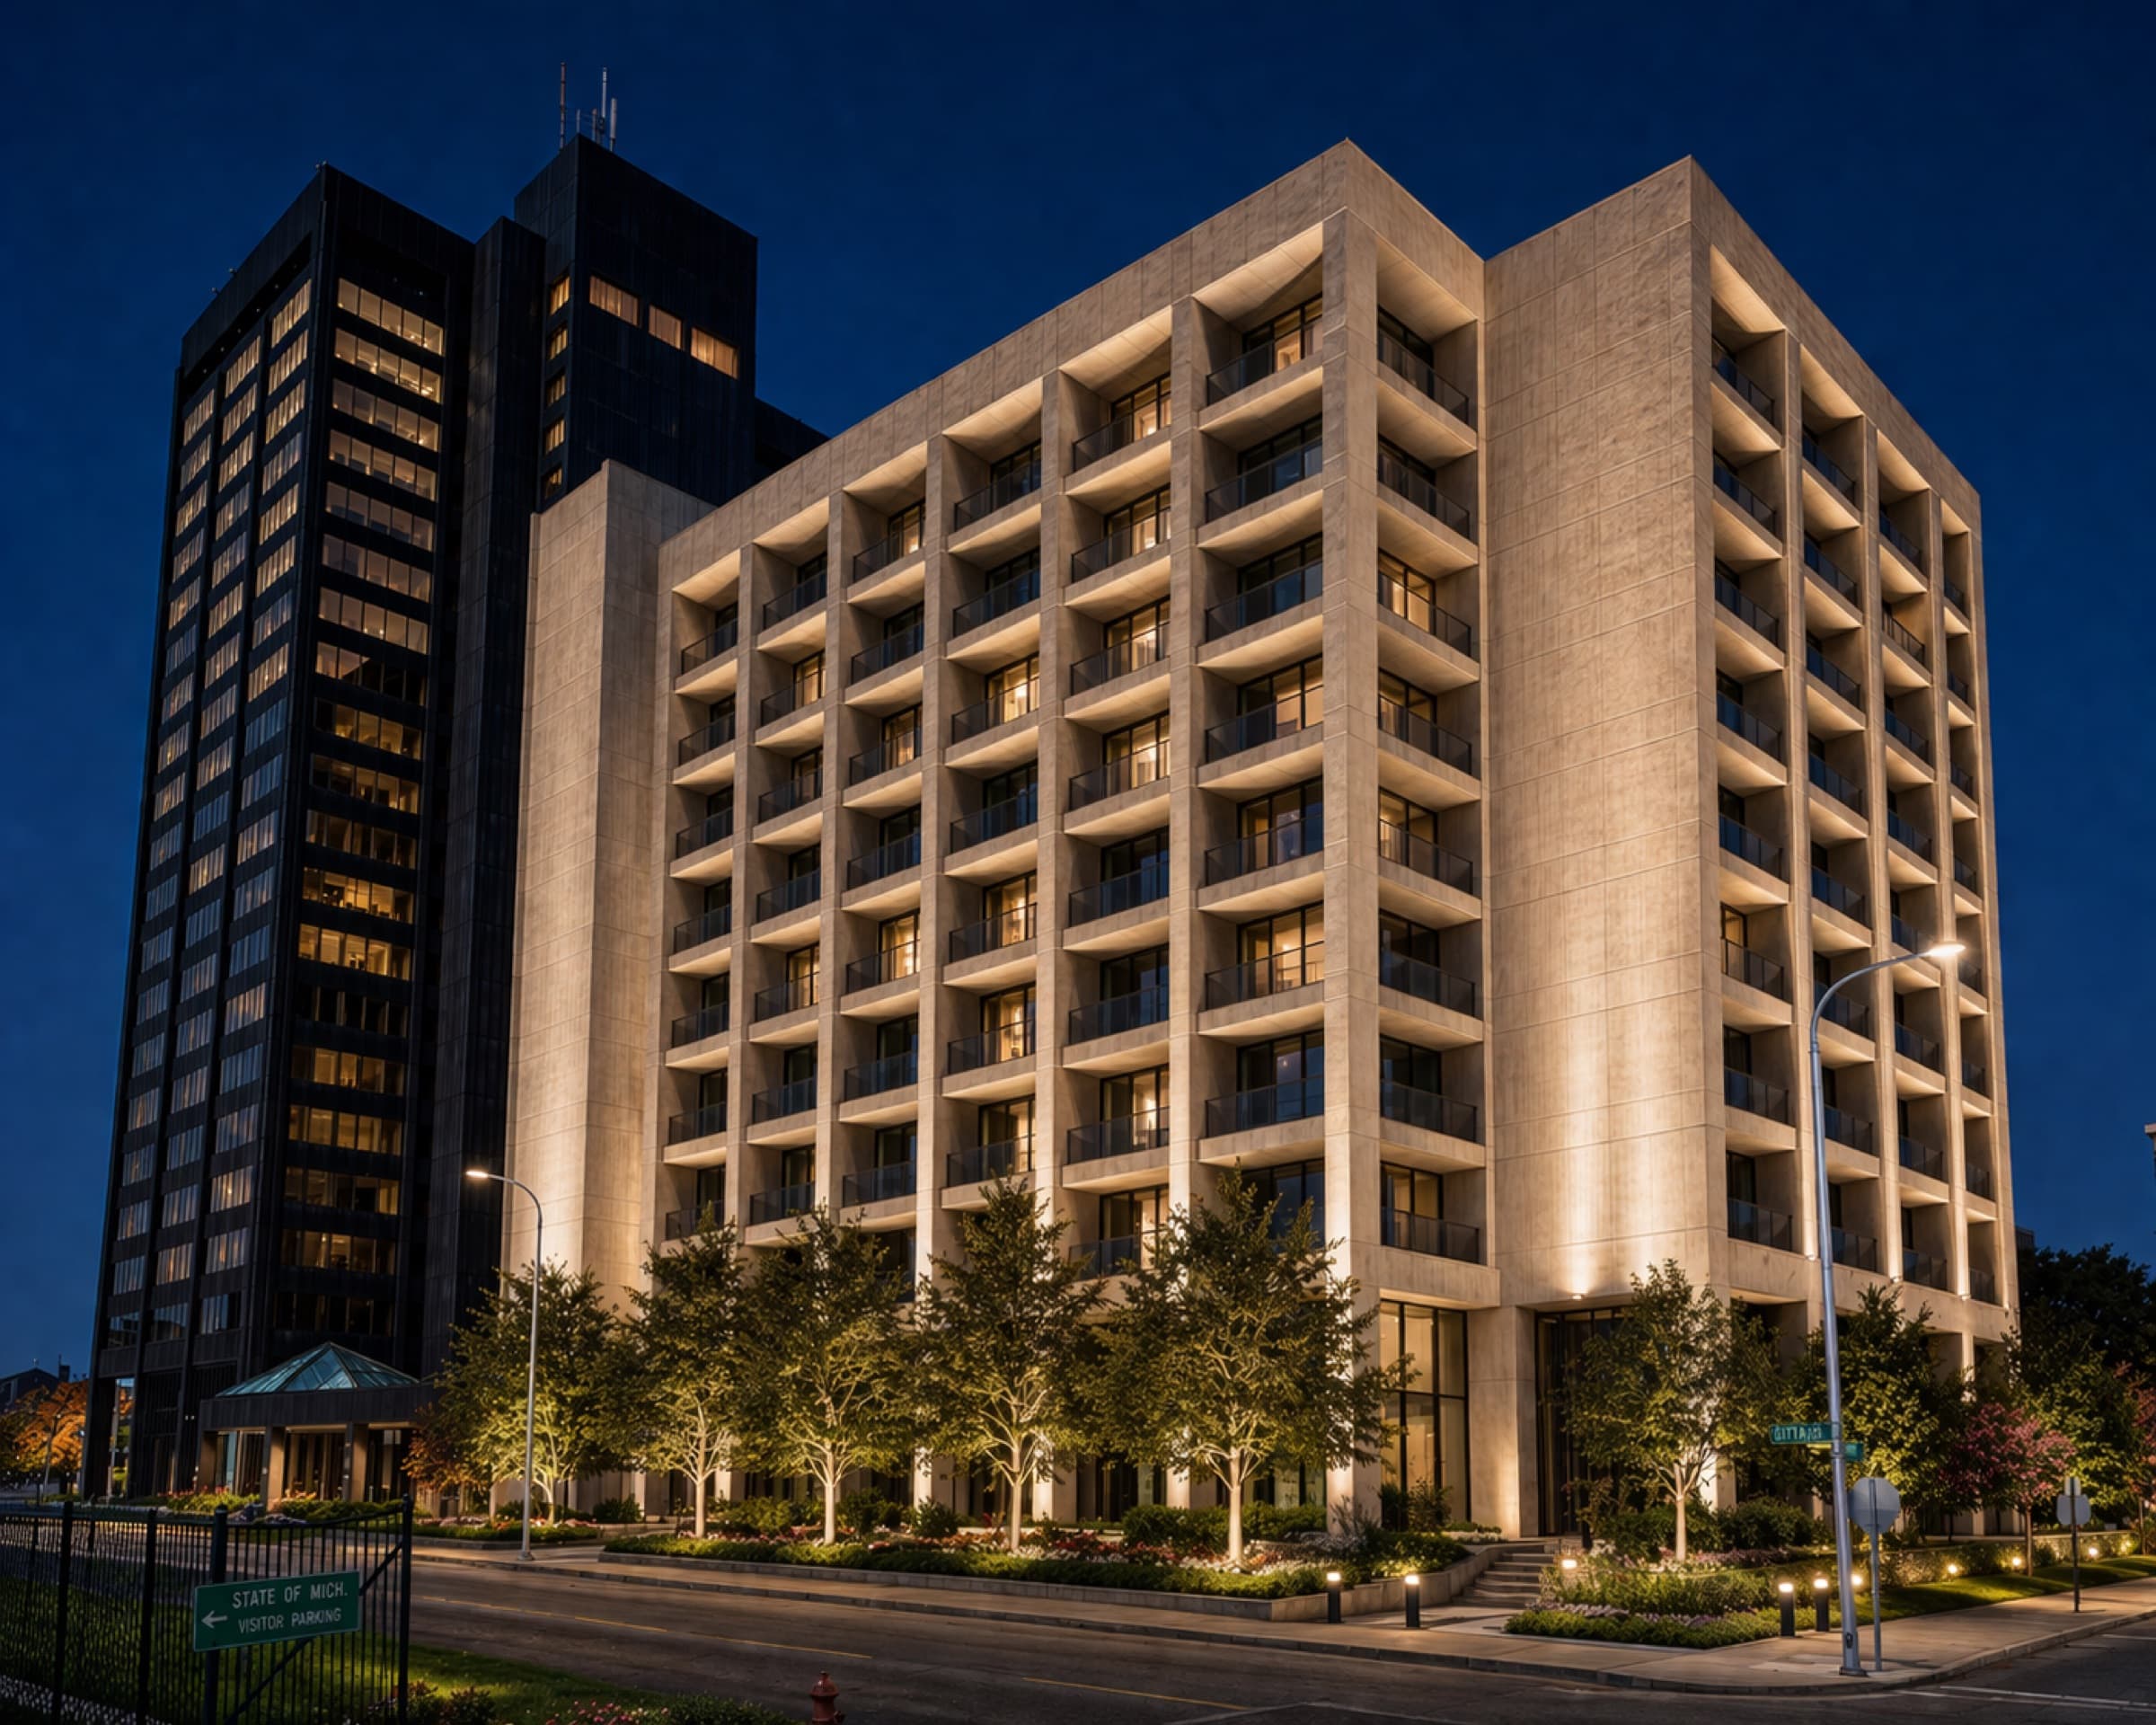
Two towers. One composed silhouette. Built in 1966 and 1971, and now being rebuilt from the inside out — every system replaced, every floor reimagined.
- Square feet
- 586K
- Top floor
- L23
- Hotel keys
- ~180
- Residences
- ~300
- Penthouses
- 12
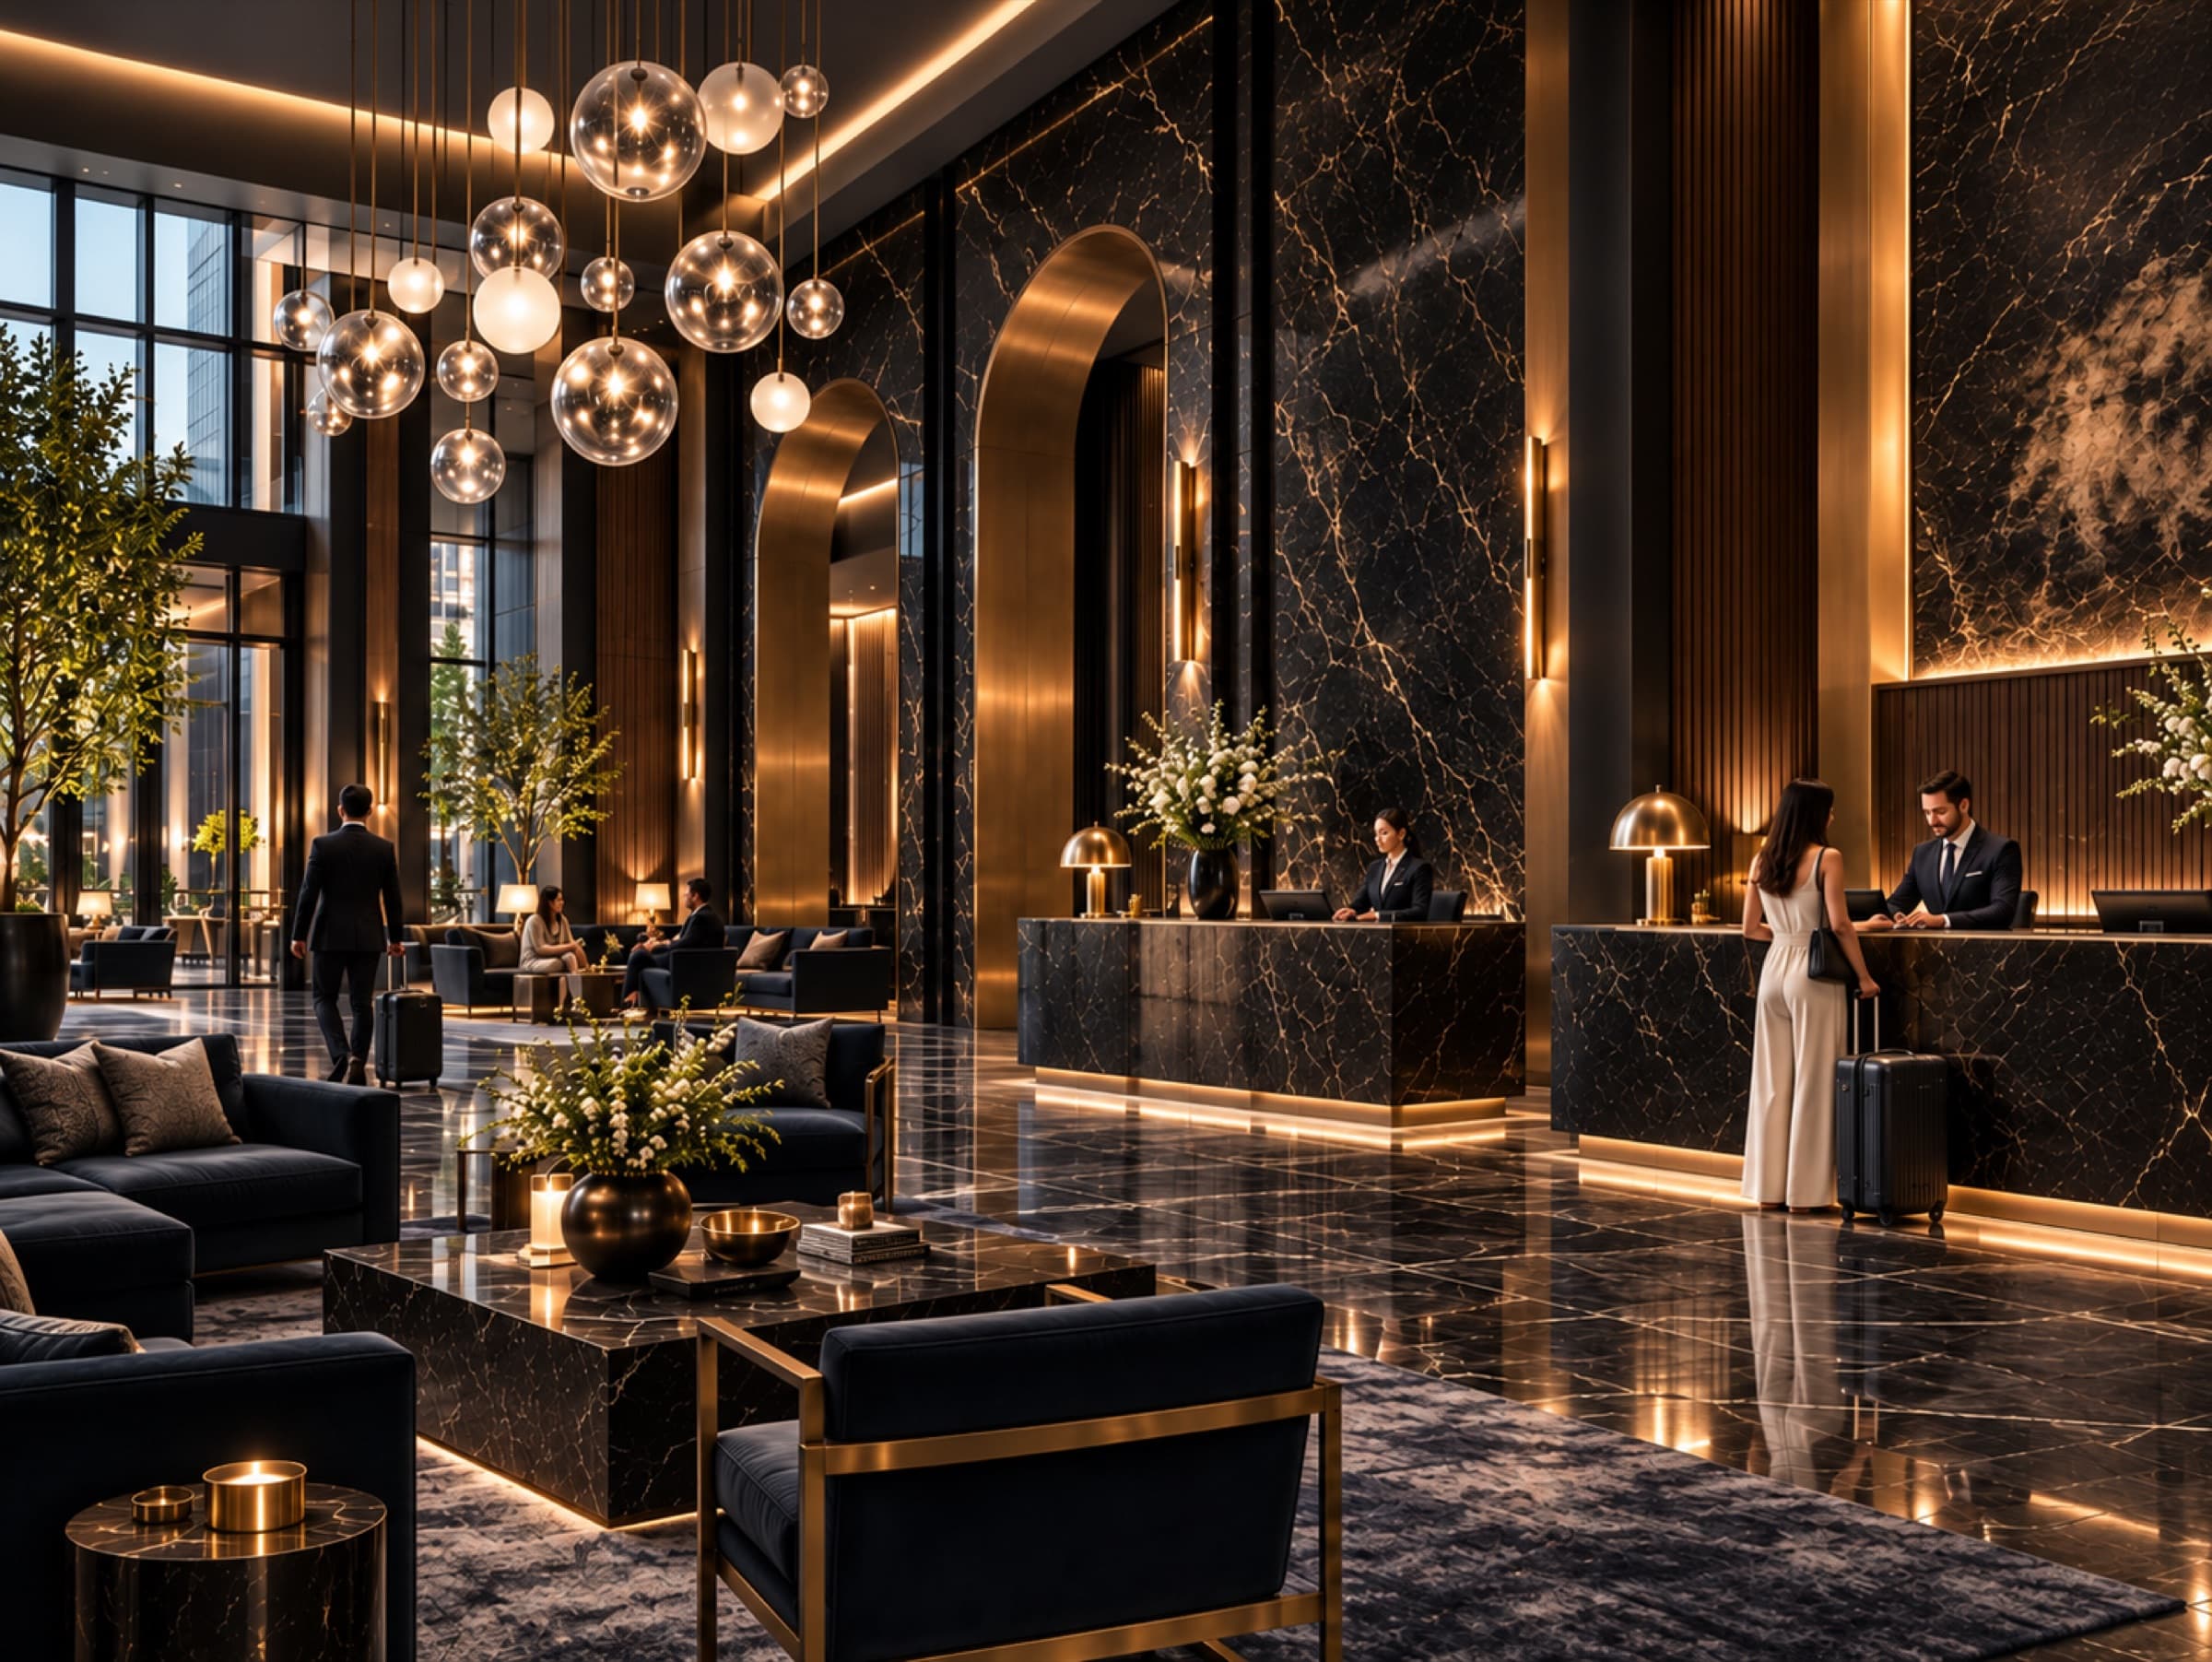
Arriveafter dark.
Approximately 180 keys across nine floors of the North Tower, with a lobby, lounge and hotel amenities on the first two levels. Quiet corridors, low light, the city framed floor to ceiling.
A home abovethe noise.
Around 300 apartments across the South Tower and the upper North Tower, with the hotel’s service one elevator ride away.
View the residences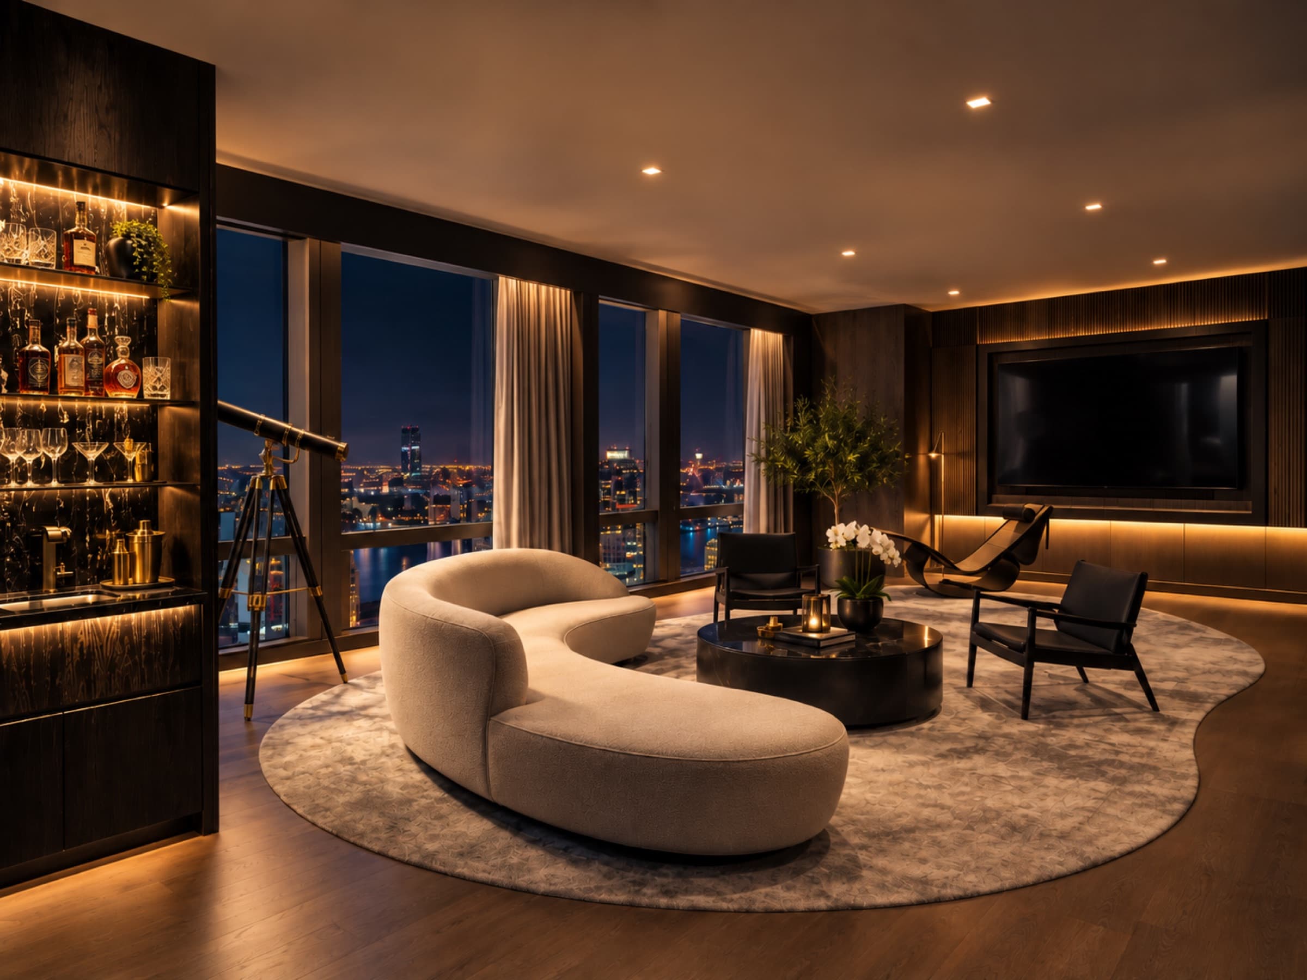
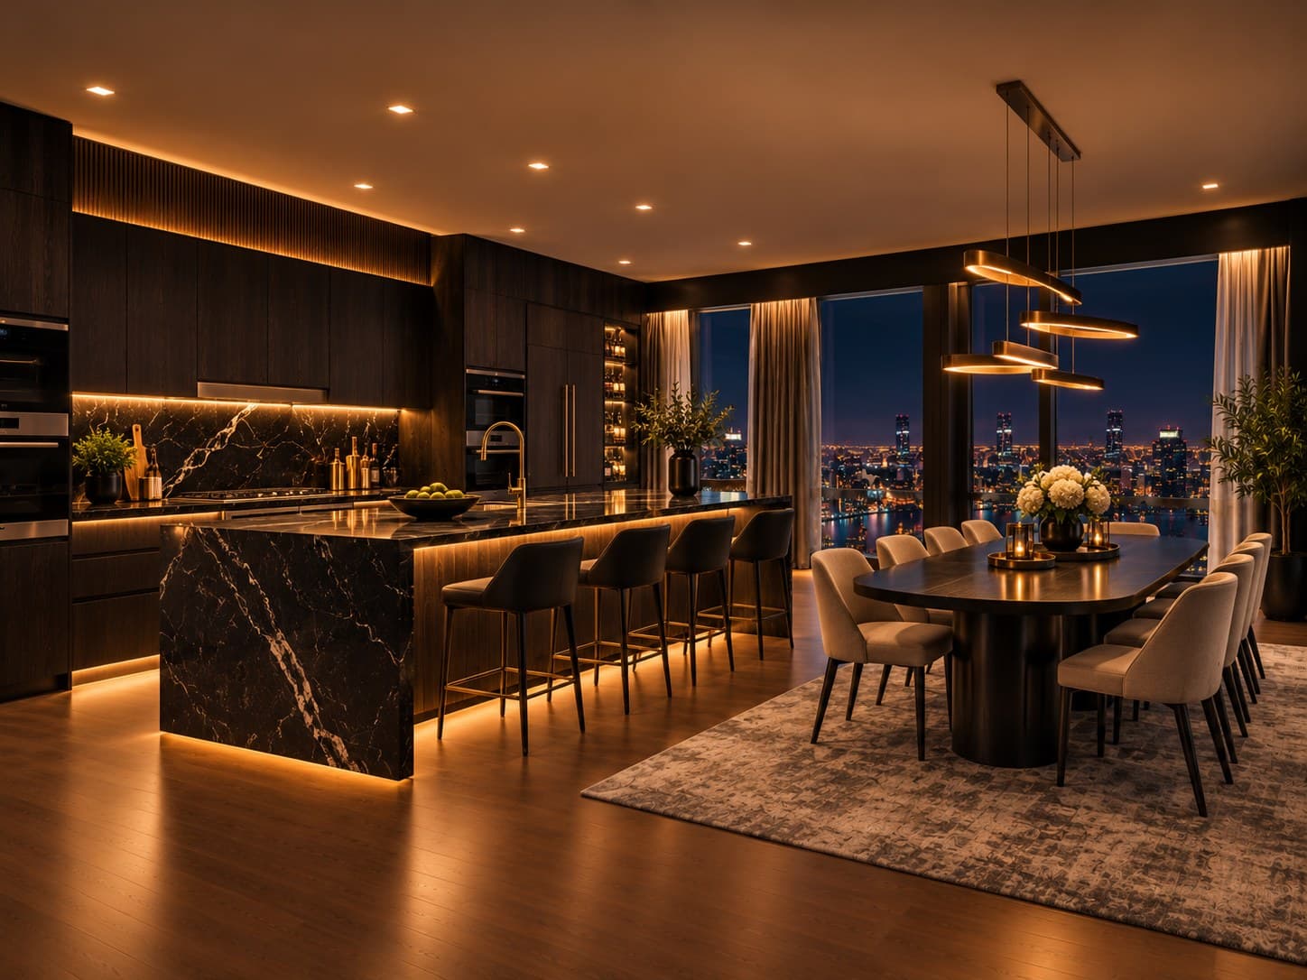
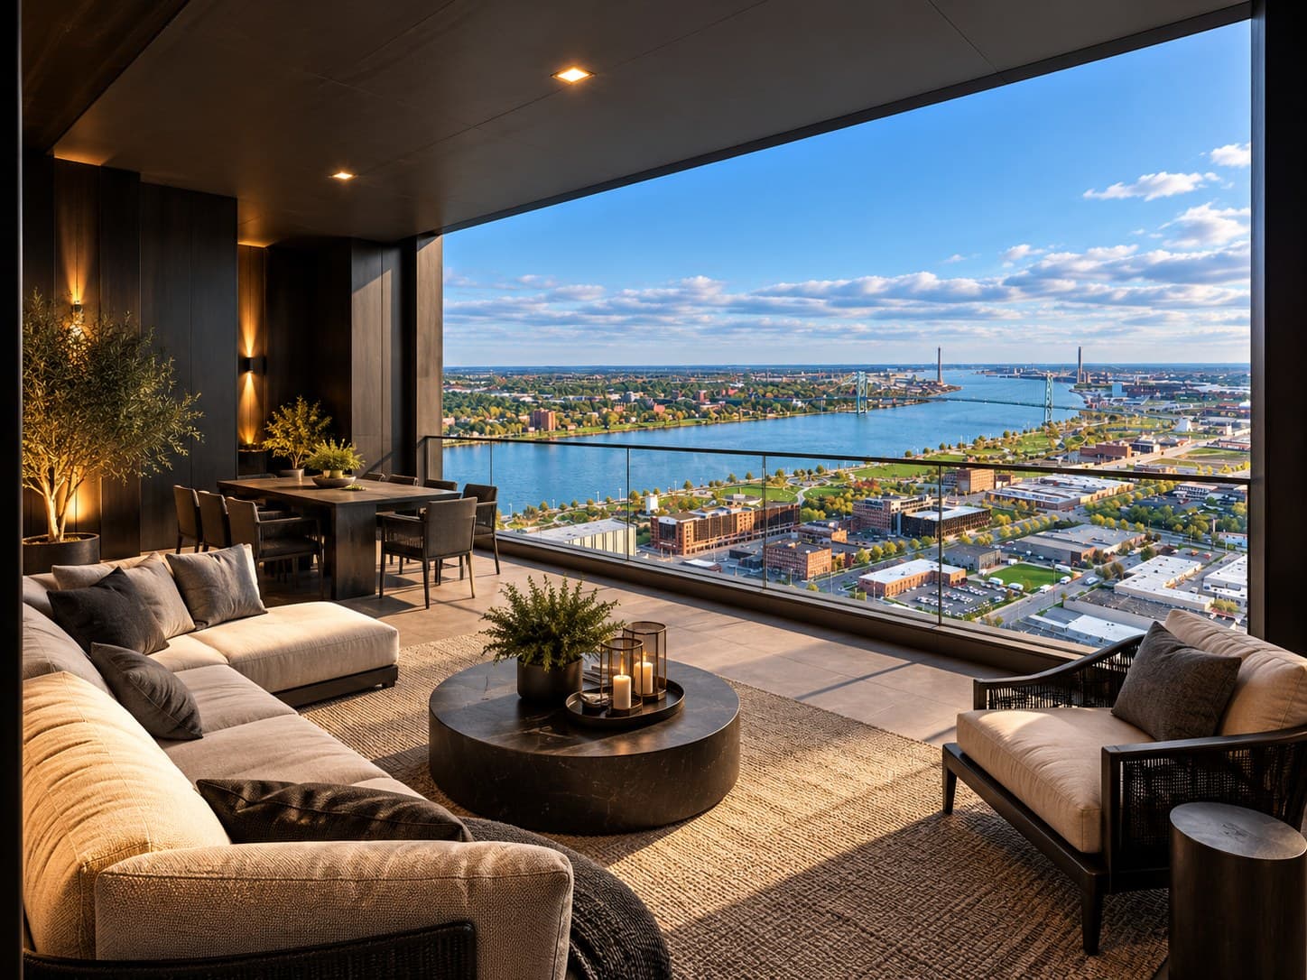
The view belongsto twelve.
Twelve private residences for sale at the top of the North Tower. Private arrival, panoramic glass, and the kind of quiet that only altitude buys.
The penthouse residences are condominium units offered for sale by Blackacre Management, LLC or its affiliate. This is not an offer to sell. No purchase agreement may be entered into until the condominium documents required by the Michigan Condominium Act have been made available. Prices, plans and specifications are subject to change.
Request the collectionOne kitchen, one cellar, one standard — for guests and residents alike.
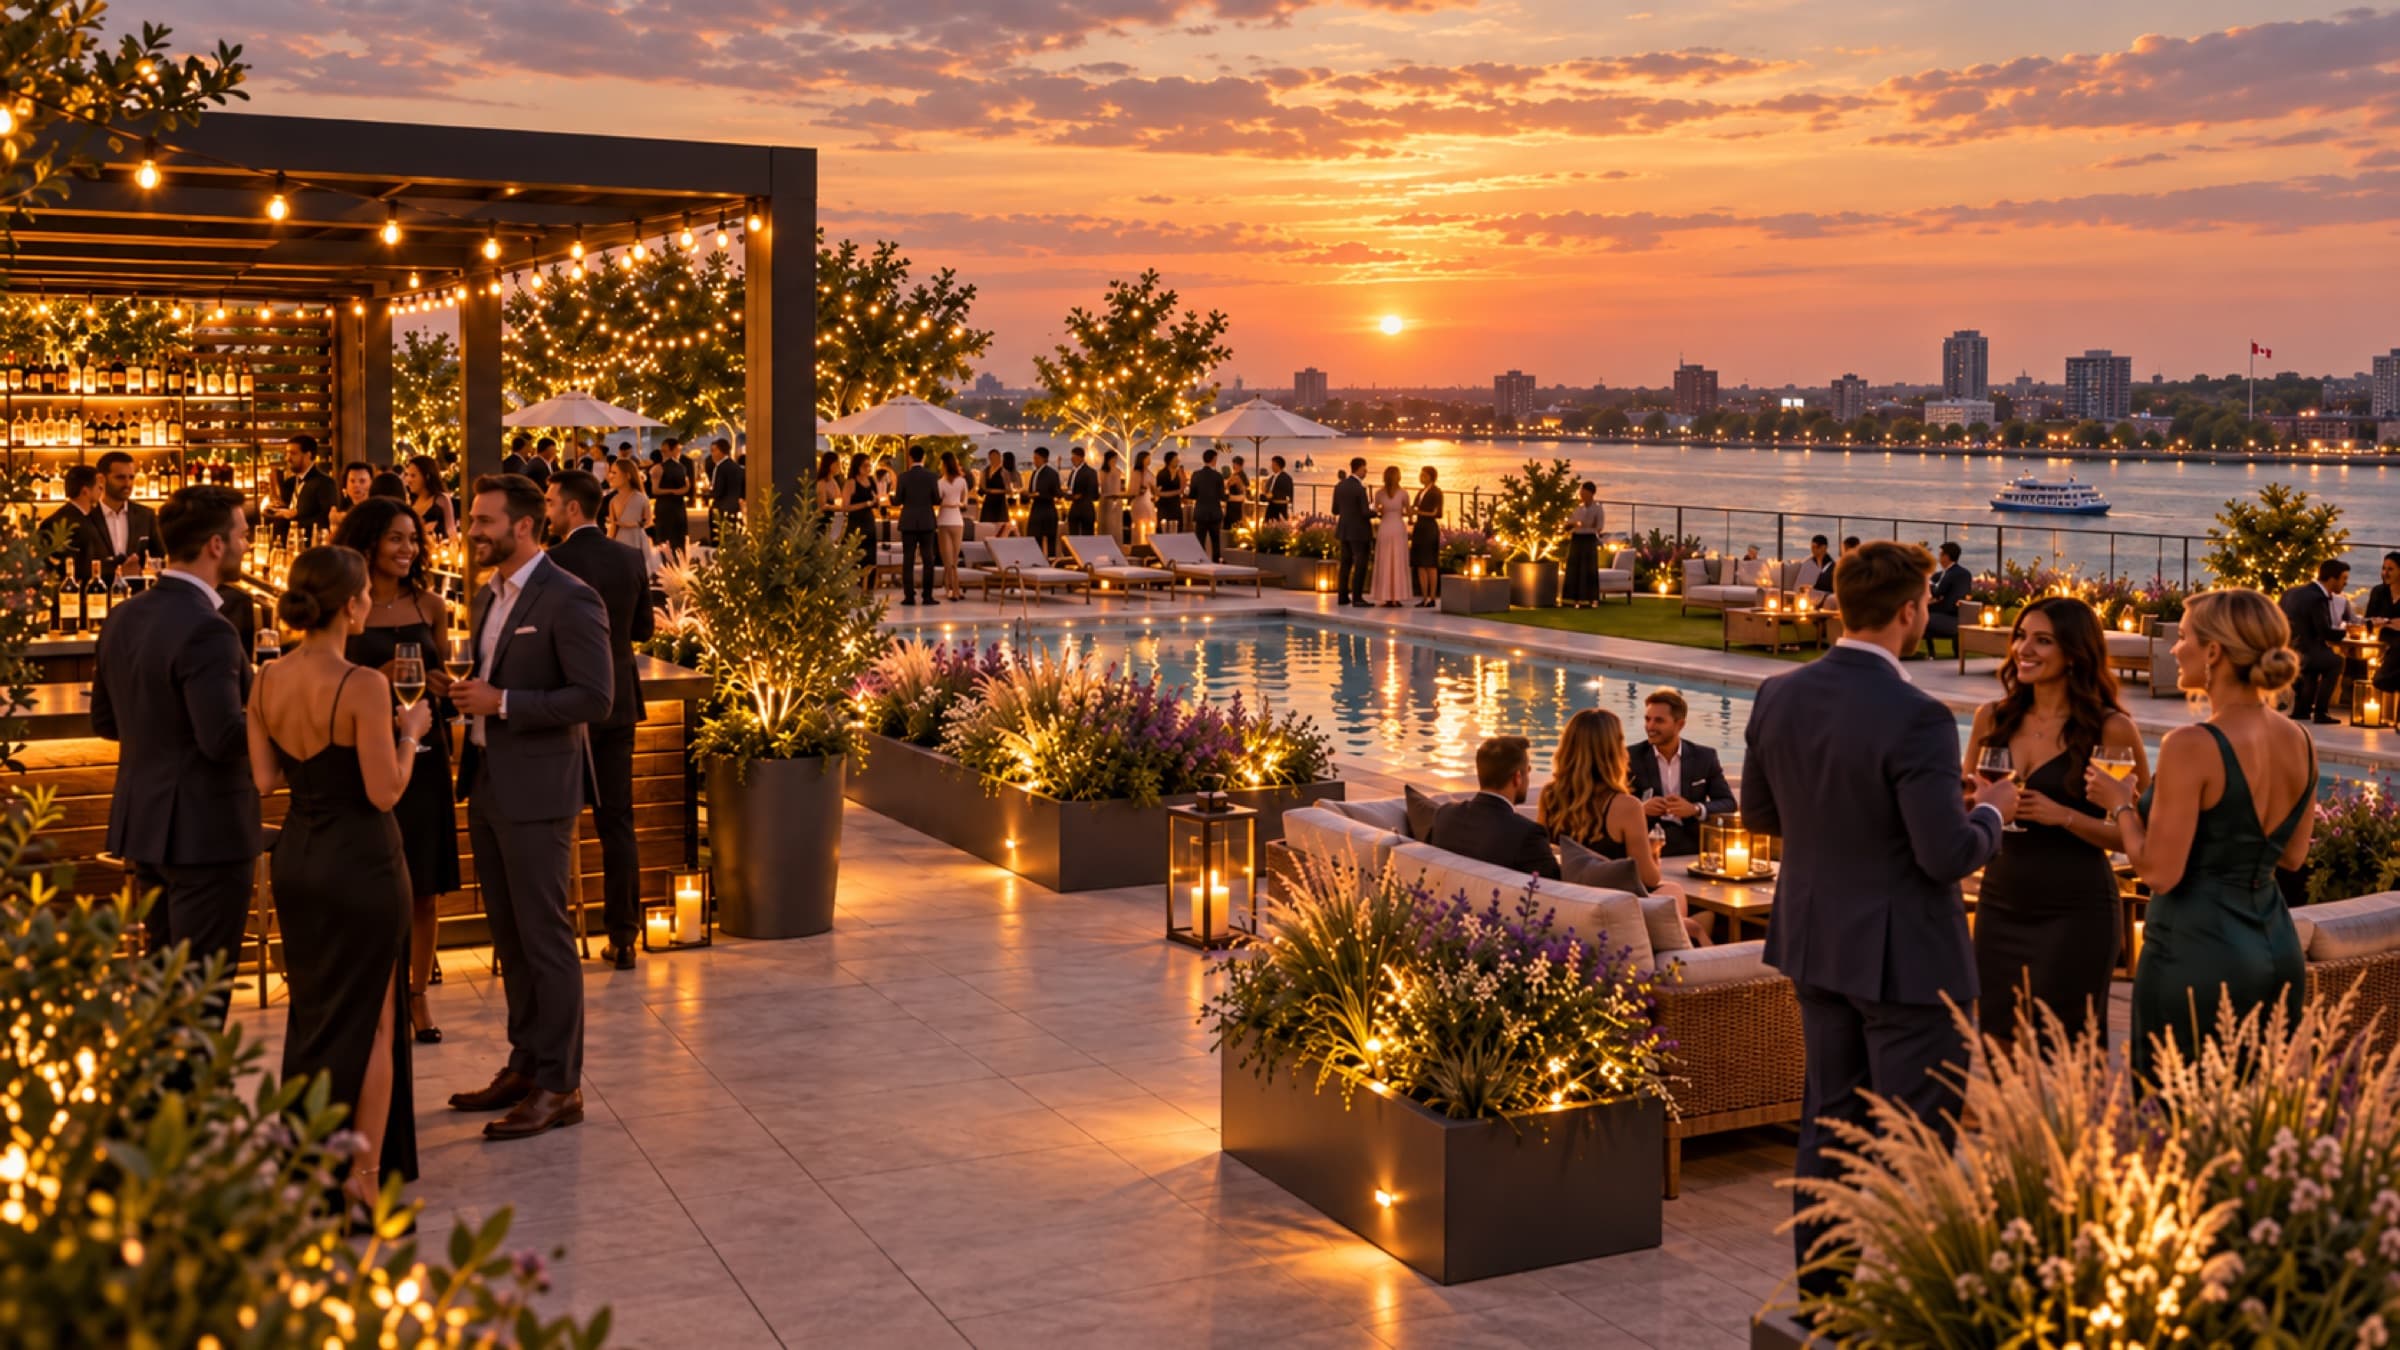
The Signal
The rooftop terrace, thirteen floors up on the South Tower, facing the Detroit River.
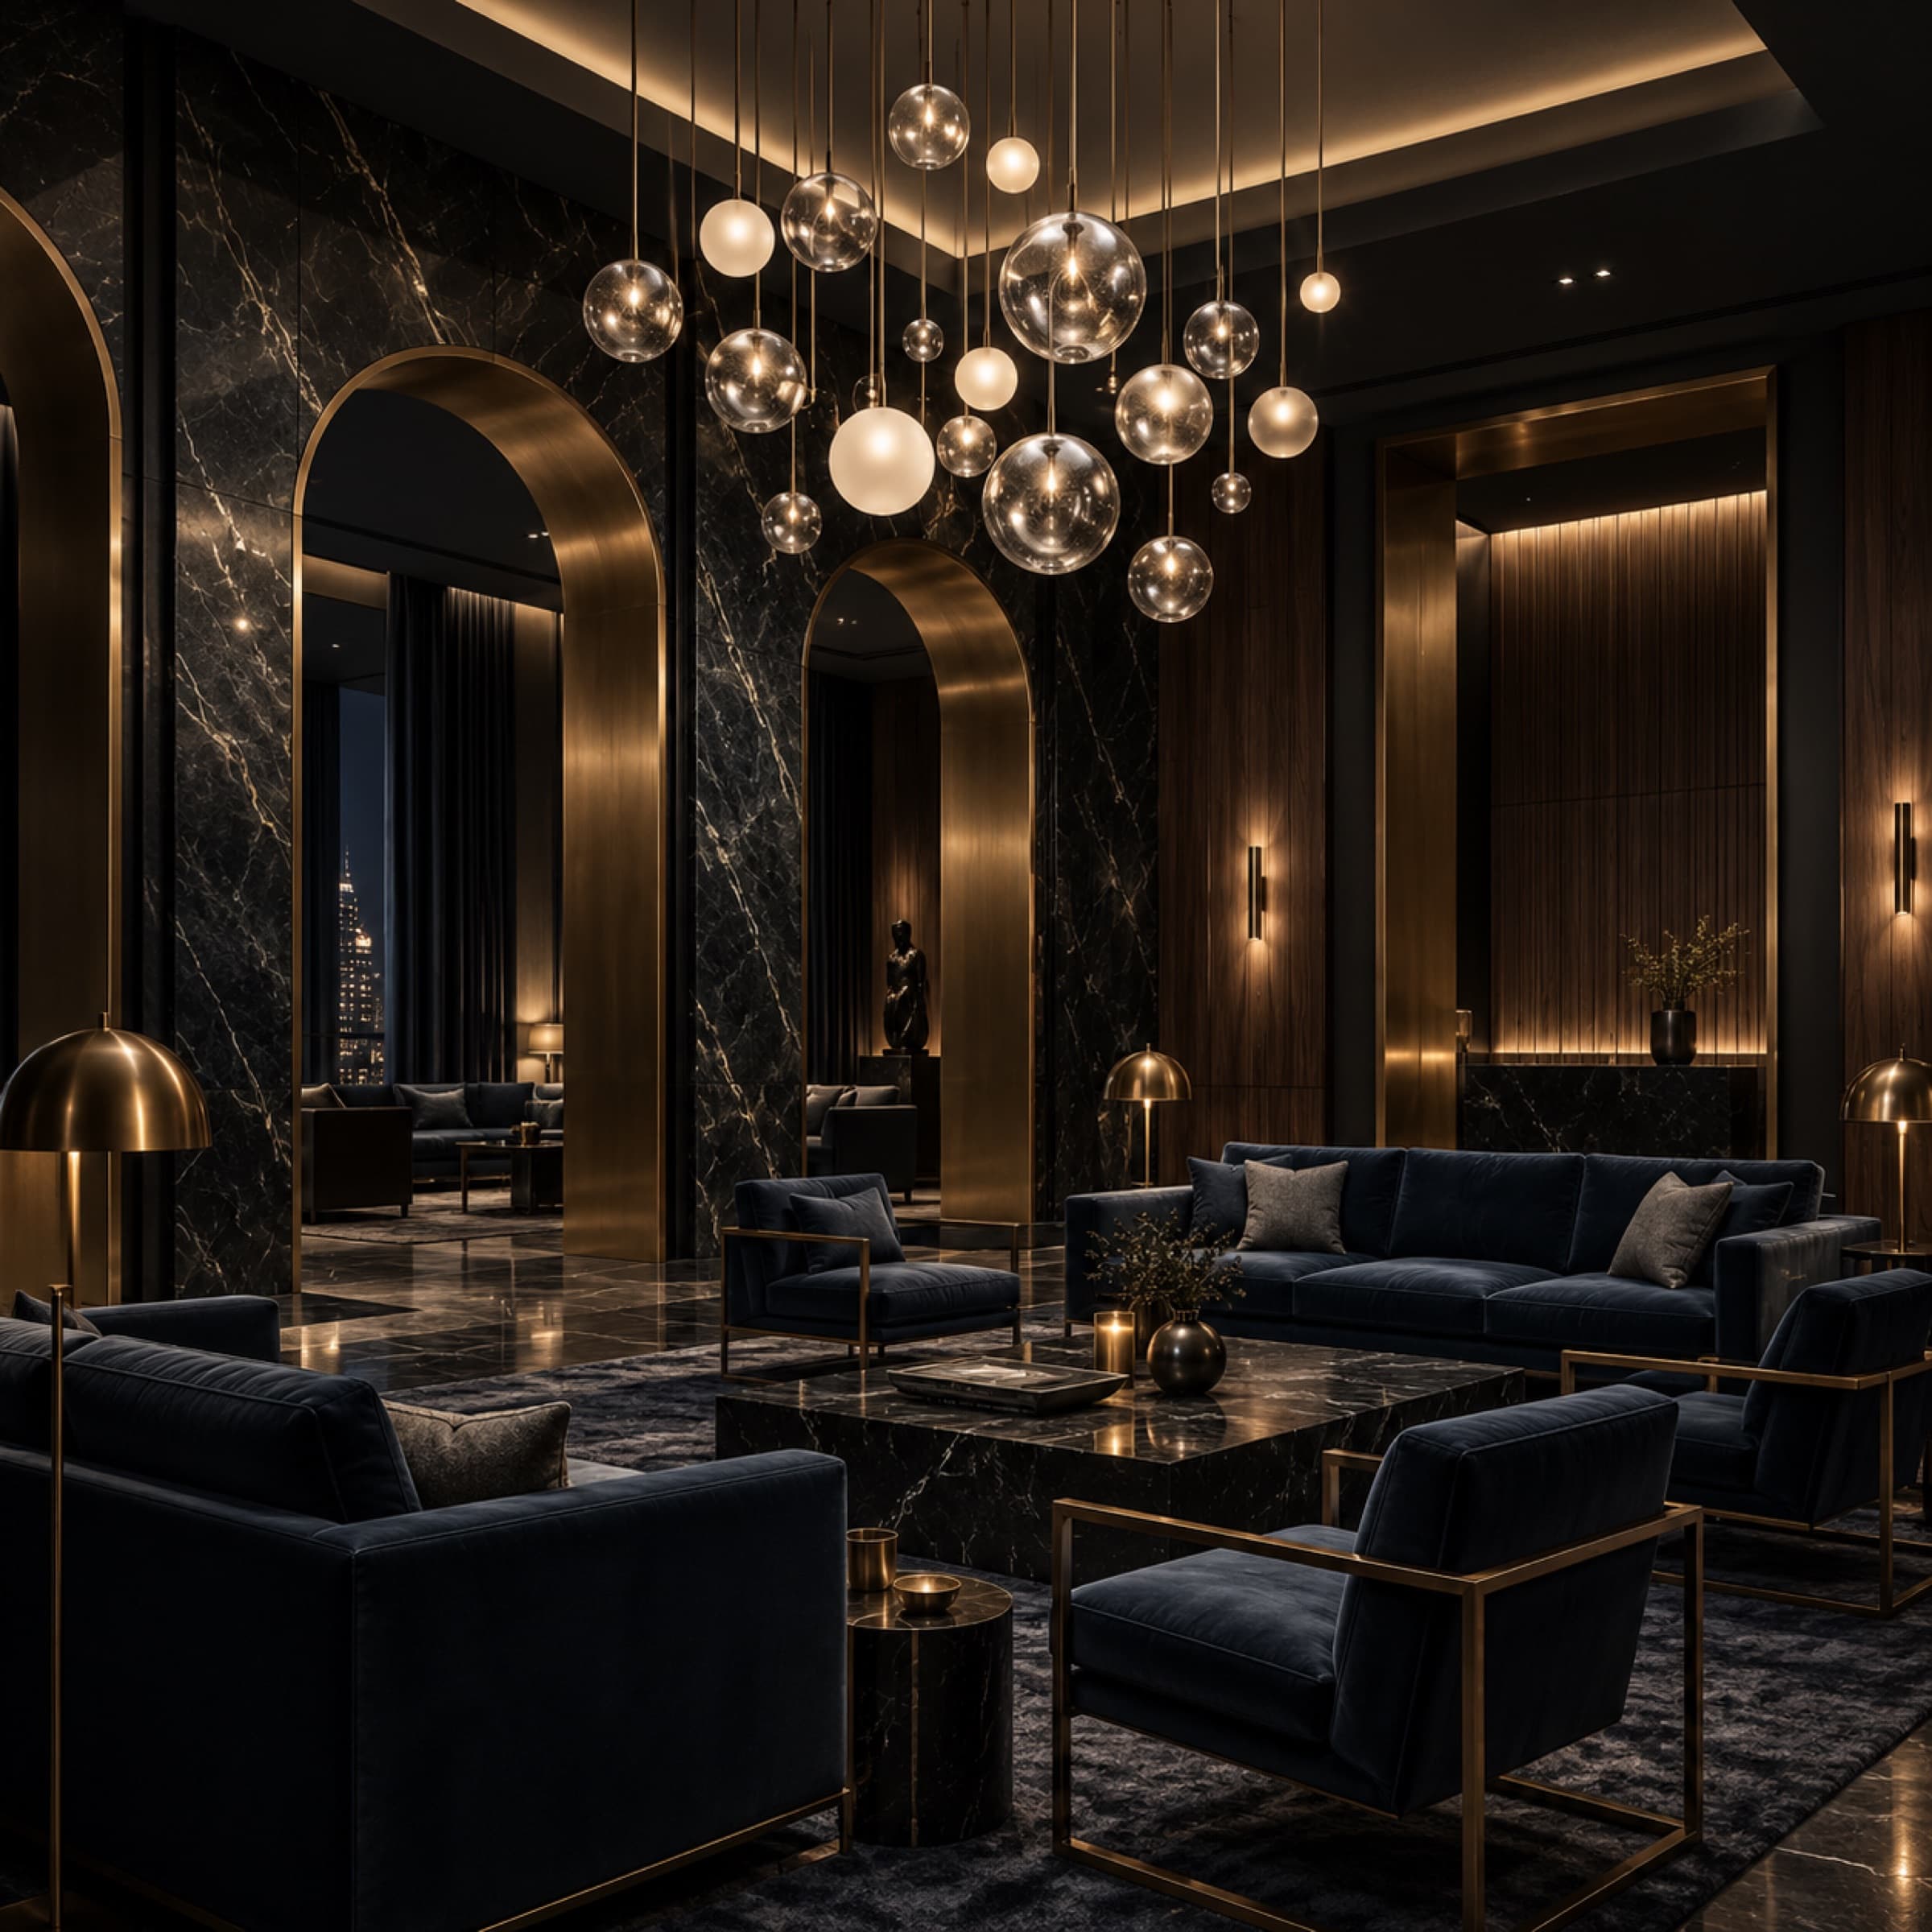
1939 & Pennyworth
The restaurant and the lobby bar — one kitchen and one cellar serving the hotel and the residences, down to in-residence dining.
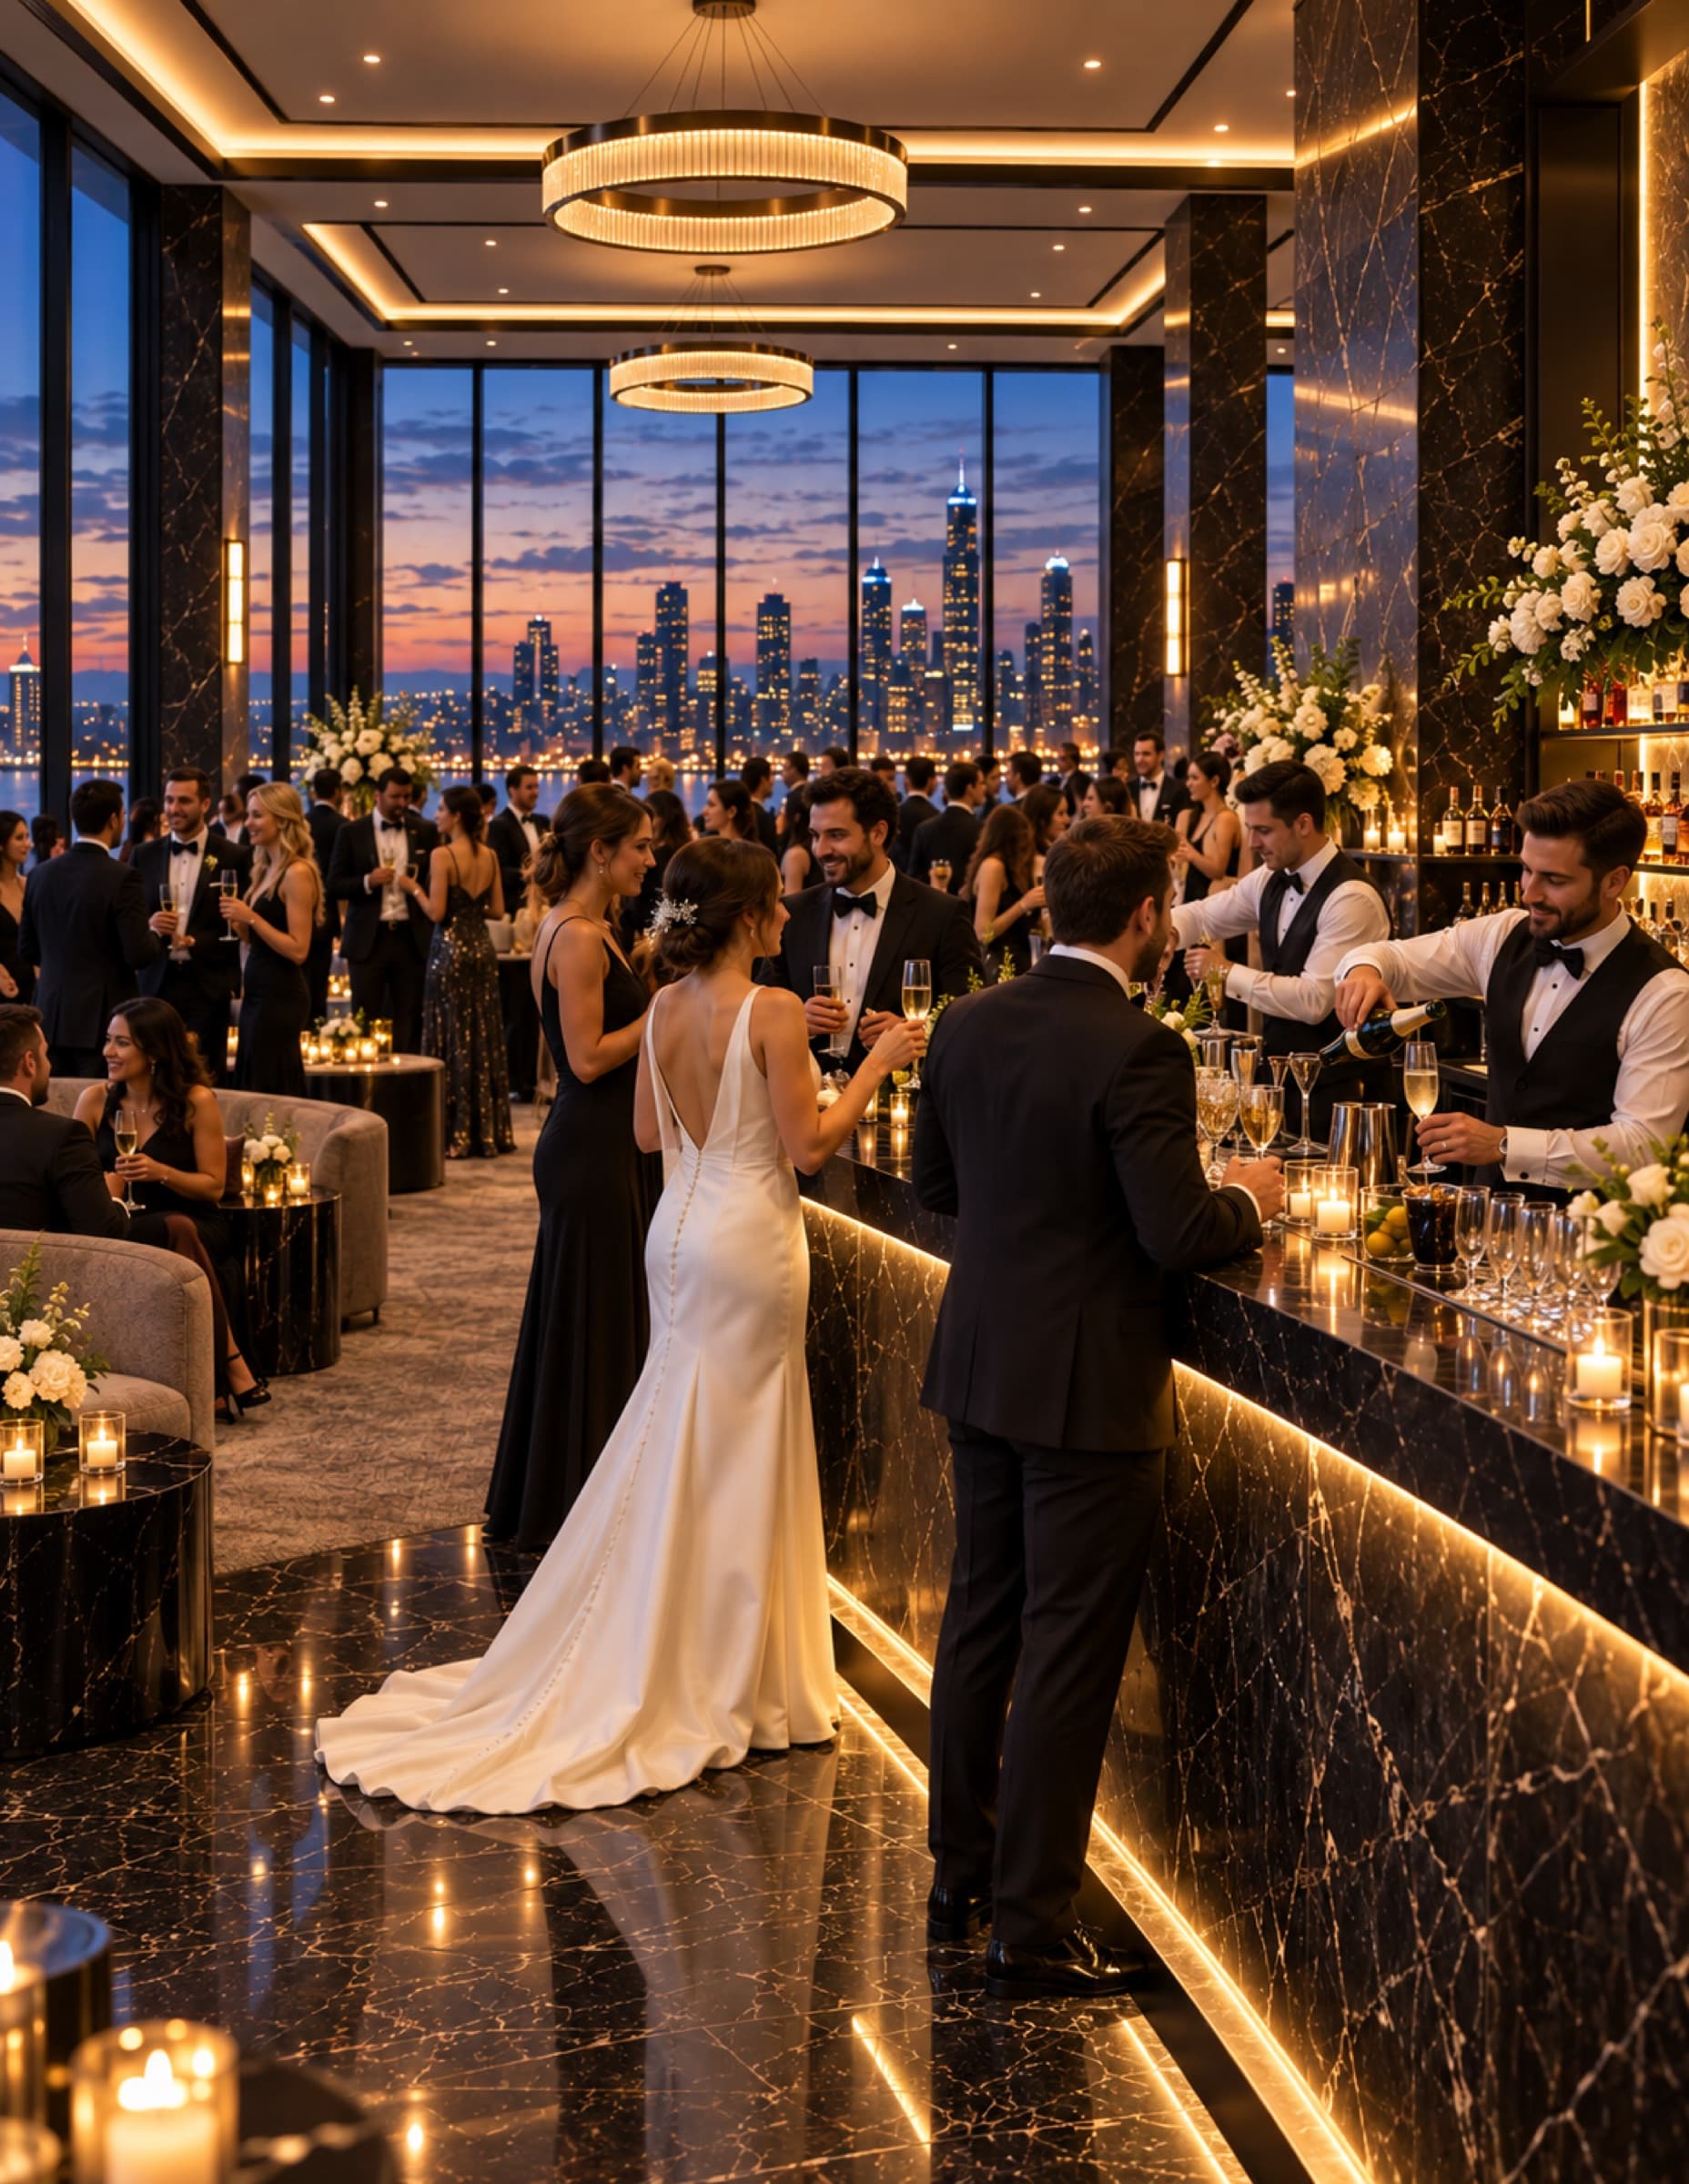
The Manor
Level 23: a full-floor venue with its own kitchen and bar, and a direct elevator from the lobby.
- The League · Fitness, L1
- Lazarus · Pool
- The Study · Residents, L2
- The Cave · Cellar
- Fox · Conference
- The Garage · Parking
The development.
An adaptive reuse of a vacant two-tower office complex into hotel, residential, retail and event use — on a nearly ten-acre assemblage in Corktown, between the Lodge Freeway (M-10) and downtown — a site of a scale found nowhere else in downtown Detroit.
- Developer
- Blackacre Management
- Gross area
- 586,472 SF
- Zoning
- B5 — by right
- Status
- Construction from summer 2027
Be firstinside.
Hotel, residences, penthouses, events or the development — tell us who you are and we’ll be in touch.