The Project
The Wayne Tower project is slated to transform an existing two-tower office complex into a fully reimagined mixed-use development, delivering residential, hospitality, and amenity-driven spaces designed for modern urban demand.
Property & Site Details
Comprehensive breakdown of the property’s physical, operational, and development characteristics, providing the key details necessary for underwriting and evaluation. This section outlines the fundamental attributes that support the asset’s redevelopment potential and long-term value.

-
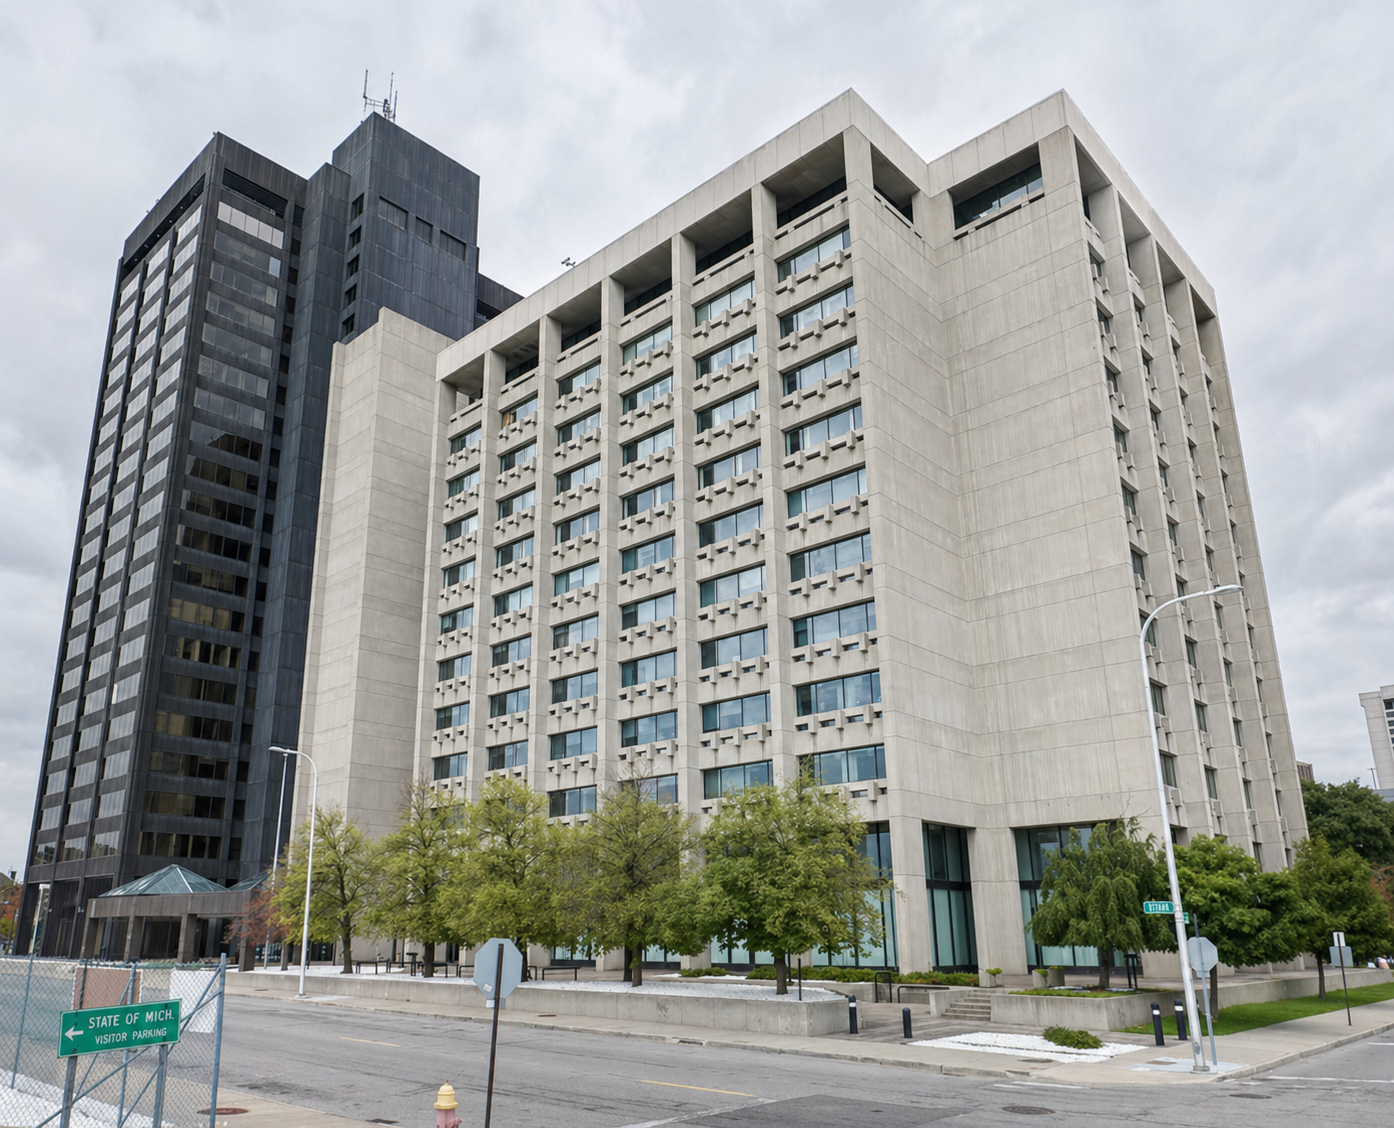
A large-scale, two-tower commercial asset totaling approximately 613,000 square feet, situated on a 10-acre site in Detroit’s historic Corktown submarket.
The property consists of a 23-story north tower and a 12-story south tower connected by a central core, offering institutional-grade scale with flexible floor plates suitable for phased mixed-use redevelopment.
-
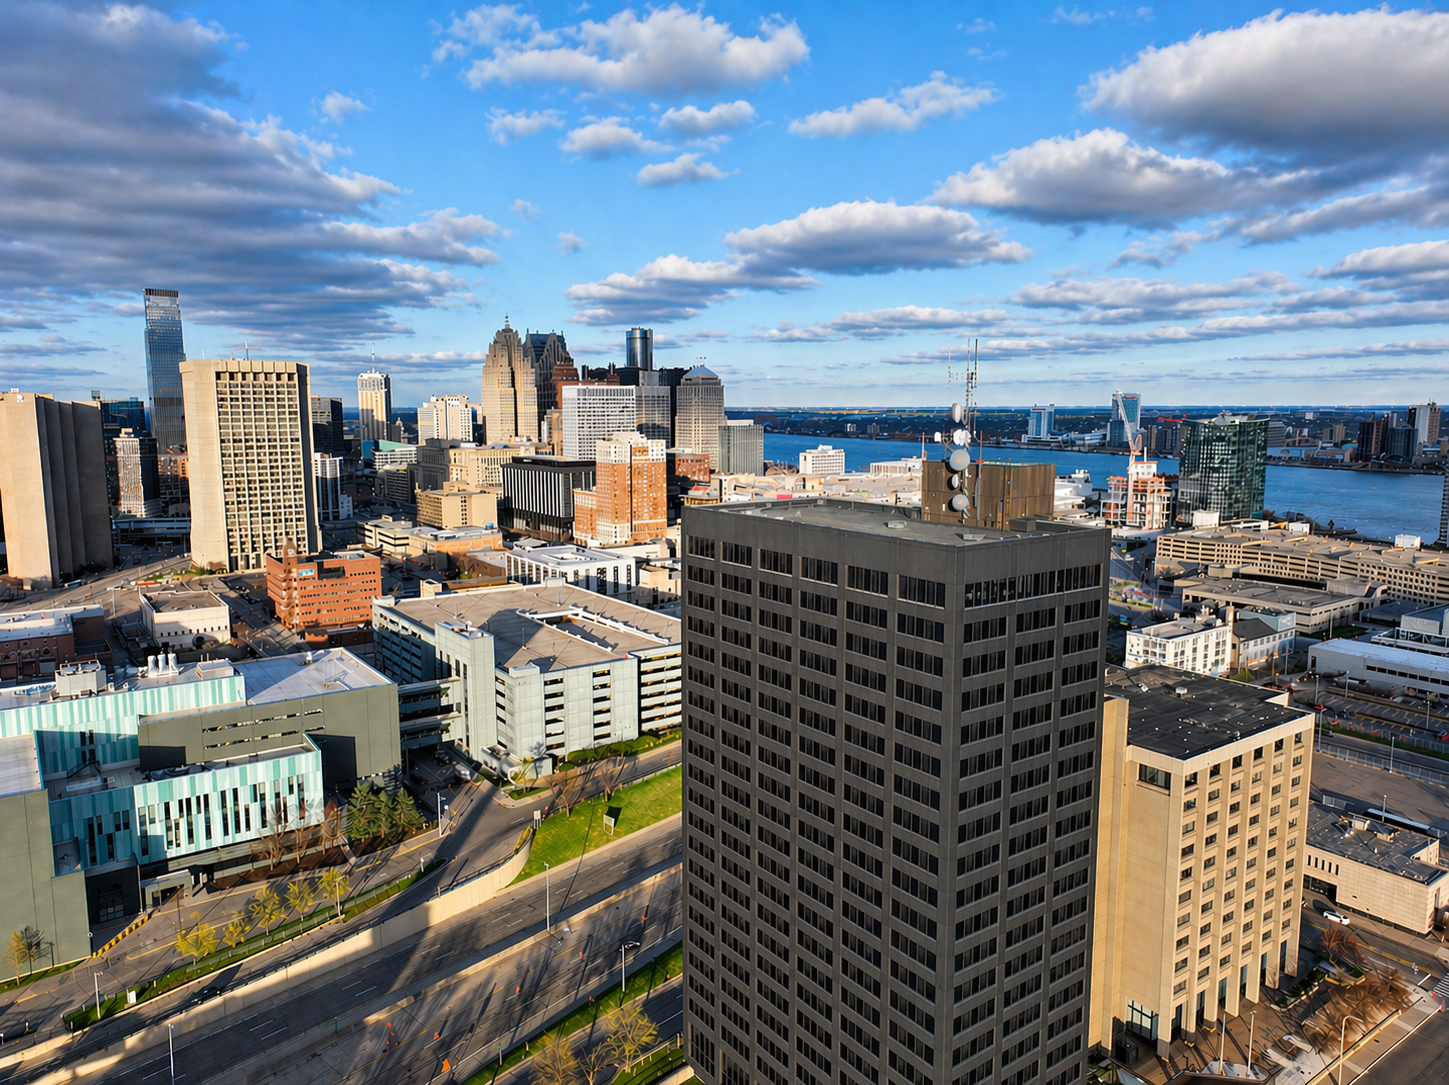
Strategically located at 1200 Sixth Street, the property benefits from immediate access to and from the Lodge Freeway (M-10), proximity to downtown Detroit’s Central Business District, and direct connectivity to Corktown’s walkable retail district, one of the city’s fastest-growing neighborhoods.
The site offers strong visibility, efficient ingress/egress, and close proximity to major employment centers, hospitality demand drivers, and regional infrastructure.
Just a few blocks south, the property benefits from immediate proximity to the Detroit River and the newly revitalized Ralph C. Wilson, Jr. Centennial Park, a major public investment that is rapidly becoming one of the city’s premier waterfront destinations.
The upper floors of the towers offer expansive views of the Detroit River, the Windsor skyline, and key landmarks including the Ambassador Bridge and Gordie Howe International Bridge.
The site is also located minutes from Michigan Central Station and Ford’s transformative campus, further reinforcing the area’s emergence as a major hub for innovation, employment, and sustained long-term growth.
-
The property spans approximately 10 acres and includes the primary tower structures along with adjacent land and parking parcels.
The site is a generally level site with efficient drainage characteristics, with existing improvements including paved access, sidewalks, and utility infrastructure.
The scale of the land allows for future expansion, outlot development, or structured parking.
-
The existing buildings were constructed in the late 1960s to early 1970s for the State of Michigan and operated as the Michigan Executive Plaza, serving as a major administrative presence in downtown Detroit.
The structures offer large, efficient floor plates and a robust structural framework well-suited for adaptive reuse, allowing for seamless conversion into residential, hospitality, and commercial applications.
North Tower:
23 stories
~350,000 SF
~12,700 SF/Floor
South Tower:
12 stories
~250,000 SF
~20,500 SF/Floor
Total Building Area:
~613,000 SF
~45,000 SF Basement
Construction Type:
North Tower: Built in 1975. Structural steel frame construction with open-web steel joists and composite concrete floor system.
South Tower: Built in 1967. Cast-in-place reinforced concrete frame with monolithic concrete floor slabs.
-
The project is designed as a mixed-use redevelopment incorporating:
PHASE I (South Tower)
~141 residential apartment units
81 x 1-Bed 1-Bath
54 × 2-Bed 1-Bath
6 large penthouses
Retail / Commercial: ~15,000SF
Amenity Spaces: ~10,000SF
Amenties Include:
2 x Indoor Golf Simulators
Event Spaces
Coffee Coffee
Full Service Bar
Bodega
Pet Washroom
Outdoor Pet Park
Mail & Package Room
Dry-Cleaning Pickup Room
Work-from-home & Study spaces
Executive Offices
Large Tenant Lounge
Conference Rooms
Business Center
Fitness Center w/ Yoga area
This diversified program supports multiple revenue streams and aligns with current market demand drivers in the Detroit urban core.
-
The project is designed as a mixed-use redevelopment incorporating:
PHASE II (North Tower)
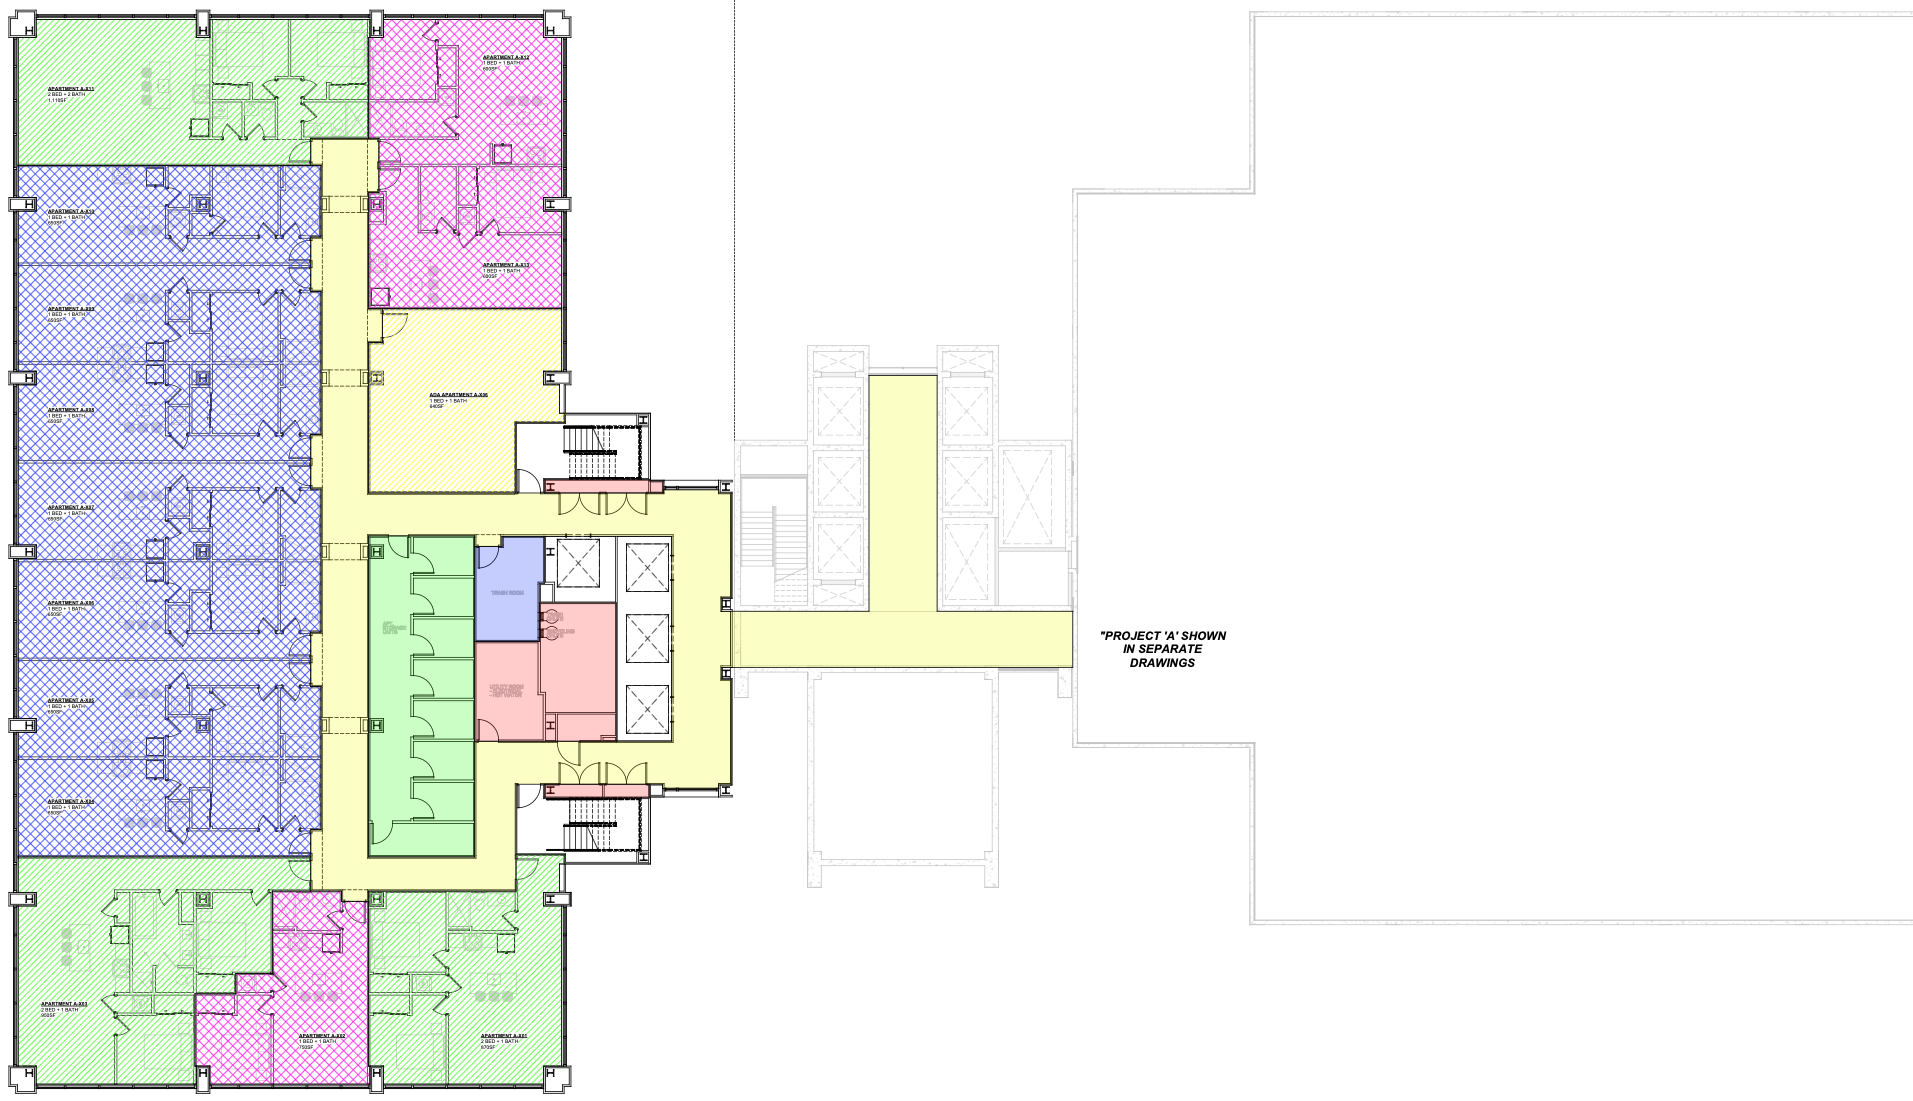
~186 residential apartment units
154 x 1-Bed 1-Bath
39 × 2-Bed 1-Bath
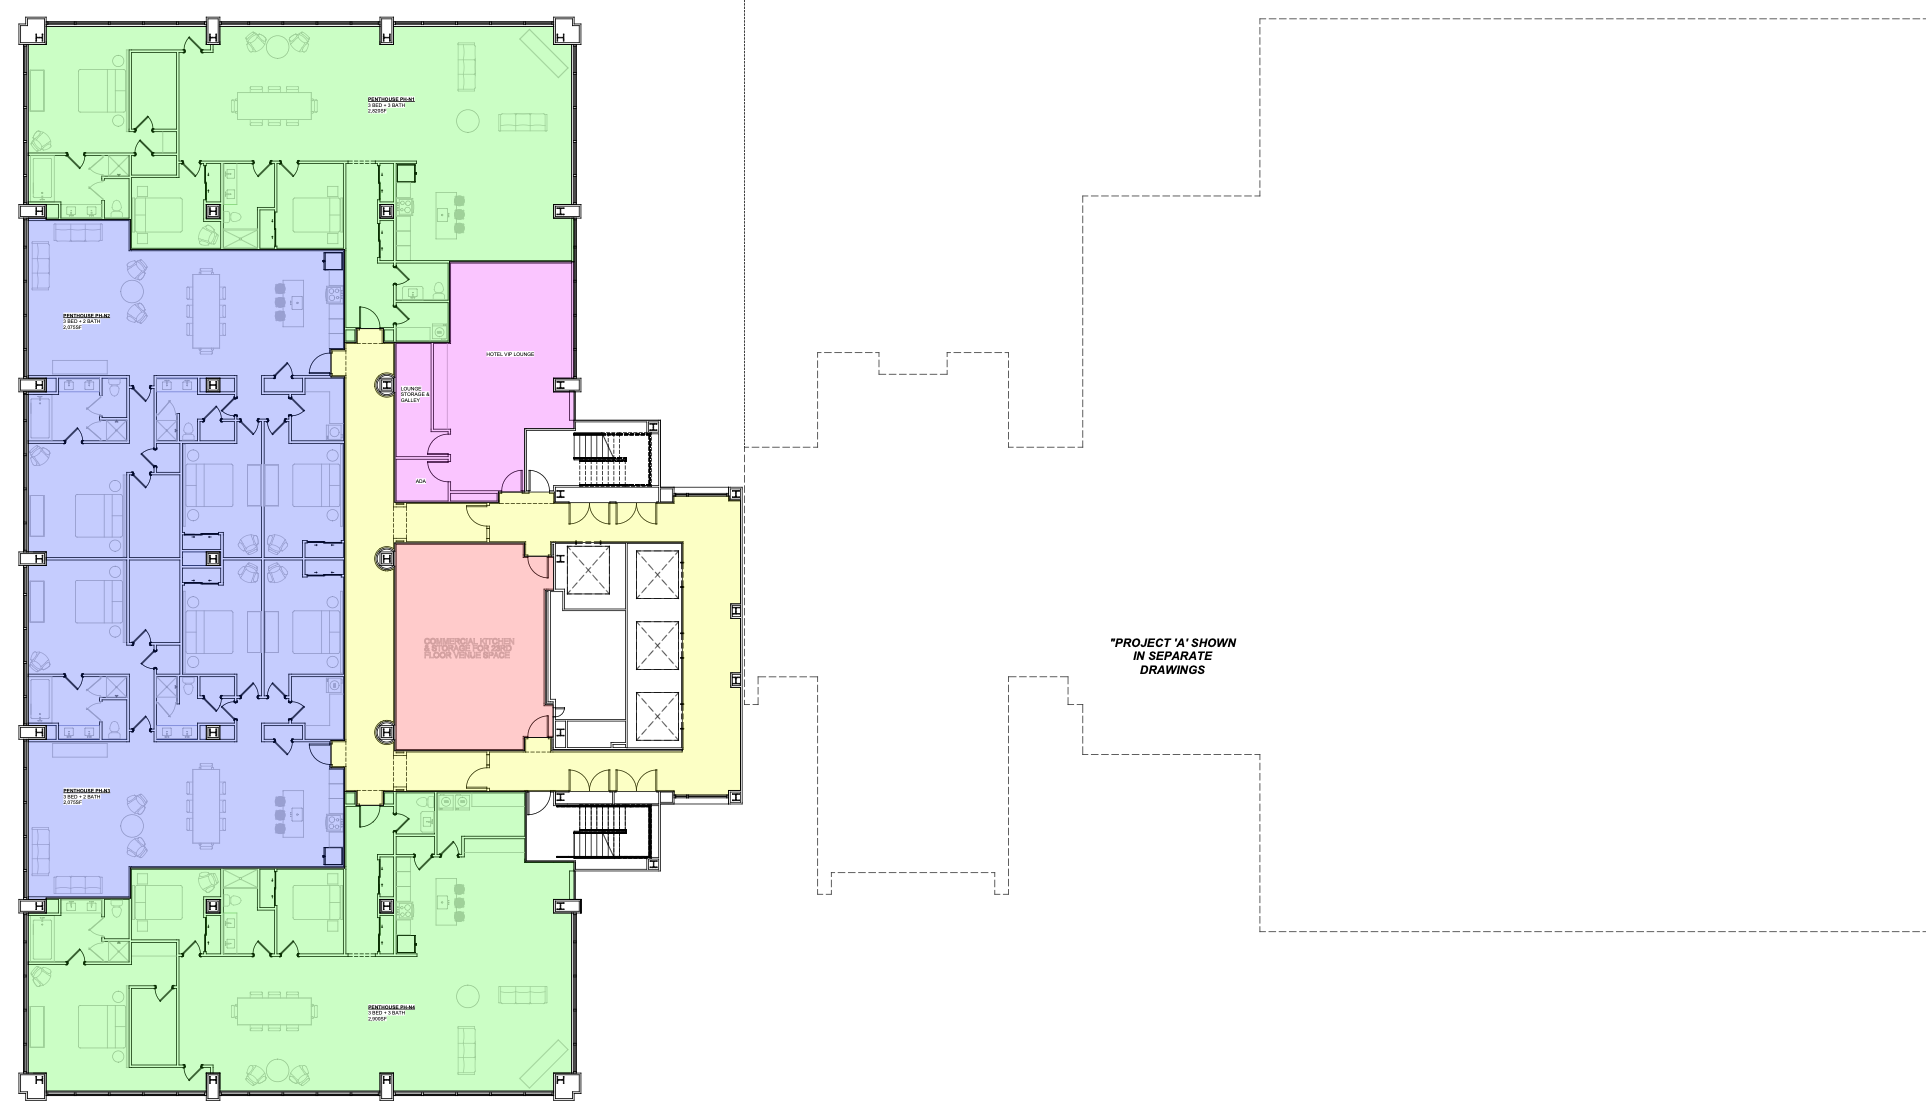
4 large penthouses
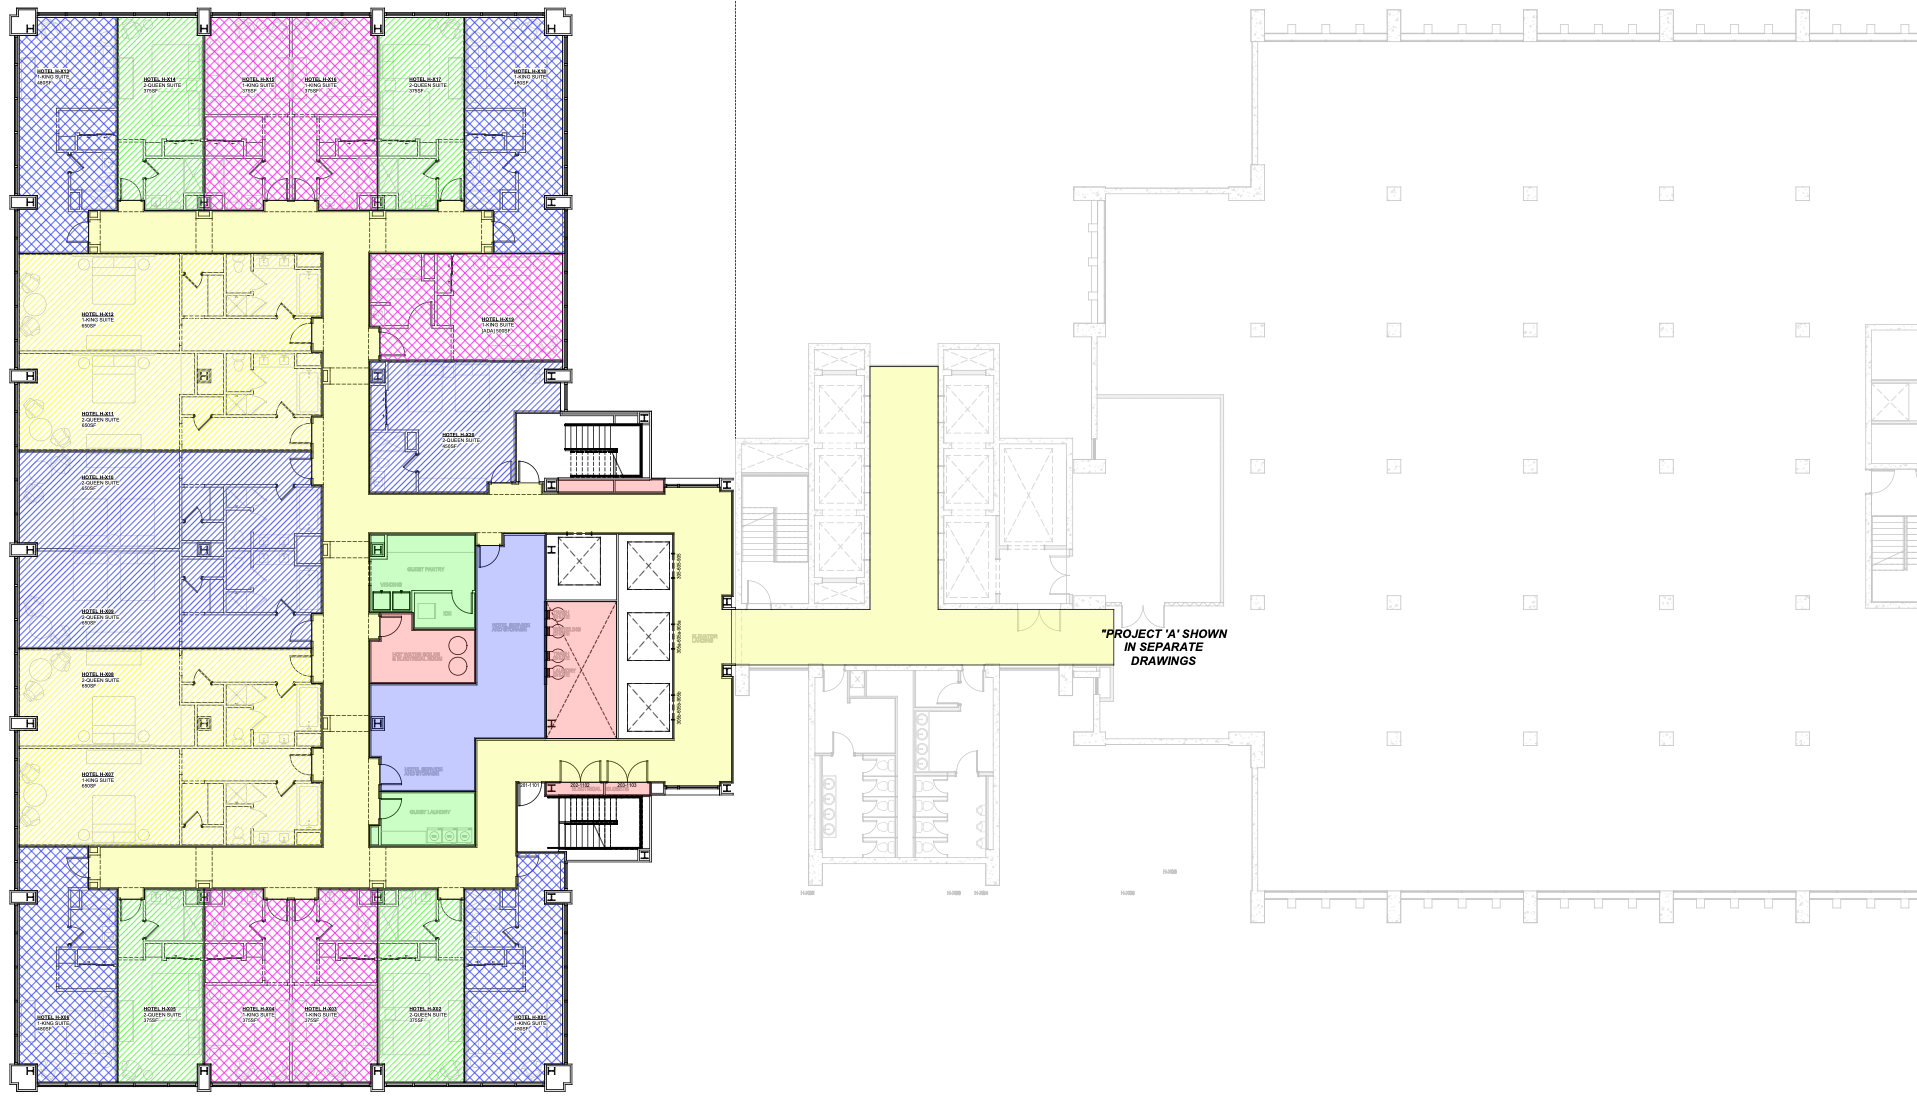
~120 business class luxury hotel units
30 x Standard King
24 × Standard Double Queen
24 x Corner King Suite
18 x Junior Suite - Double Queen
24 x Junior Suite - King
Retail / Commercial: ~10,000SF
Amenity Spaces: ~15,000SF
Amenties Include:
All South Tower amenities
Larger Fitness Center w/ Yoga area
Indoor Pool
Indoor Pickleball Courts
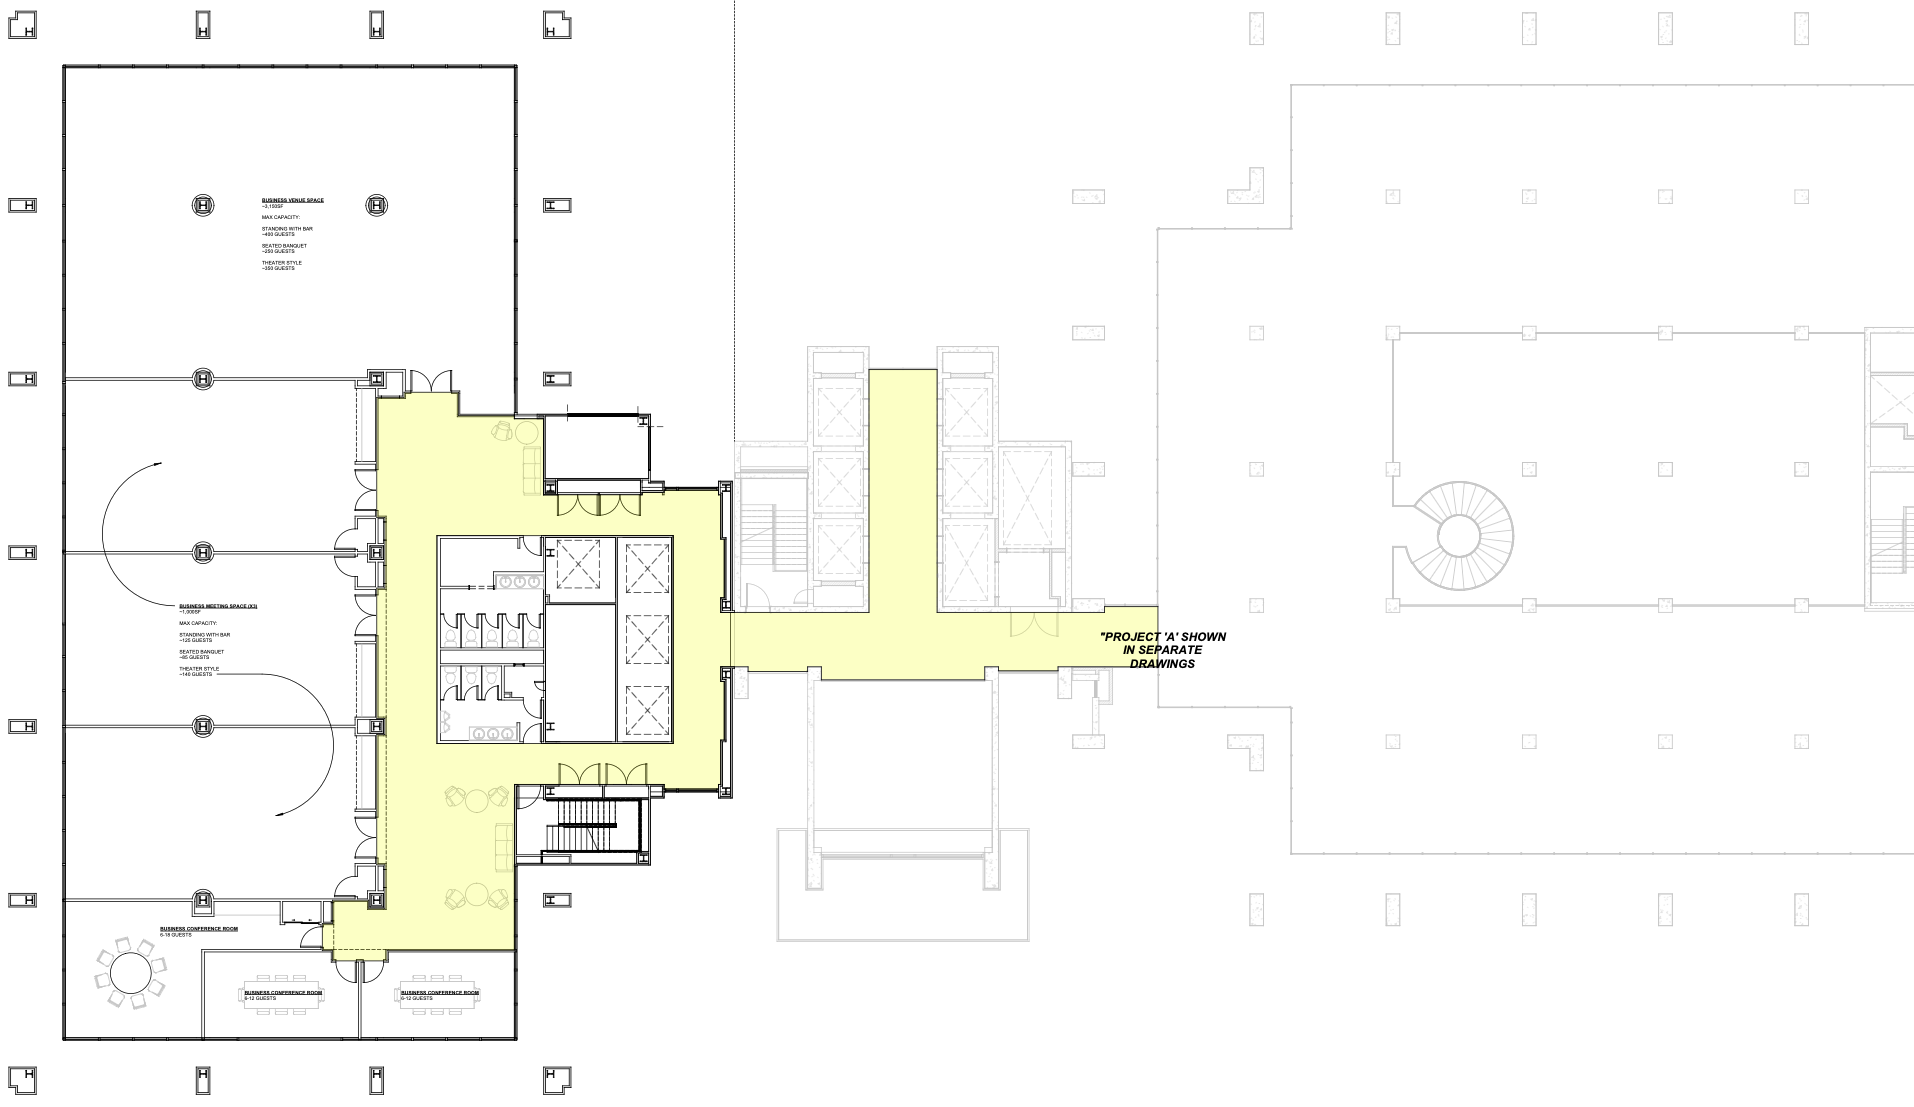
Full floor of business conference and meeting spaces
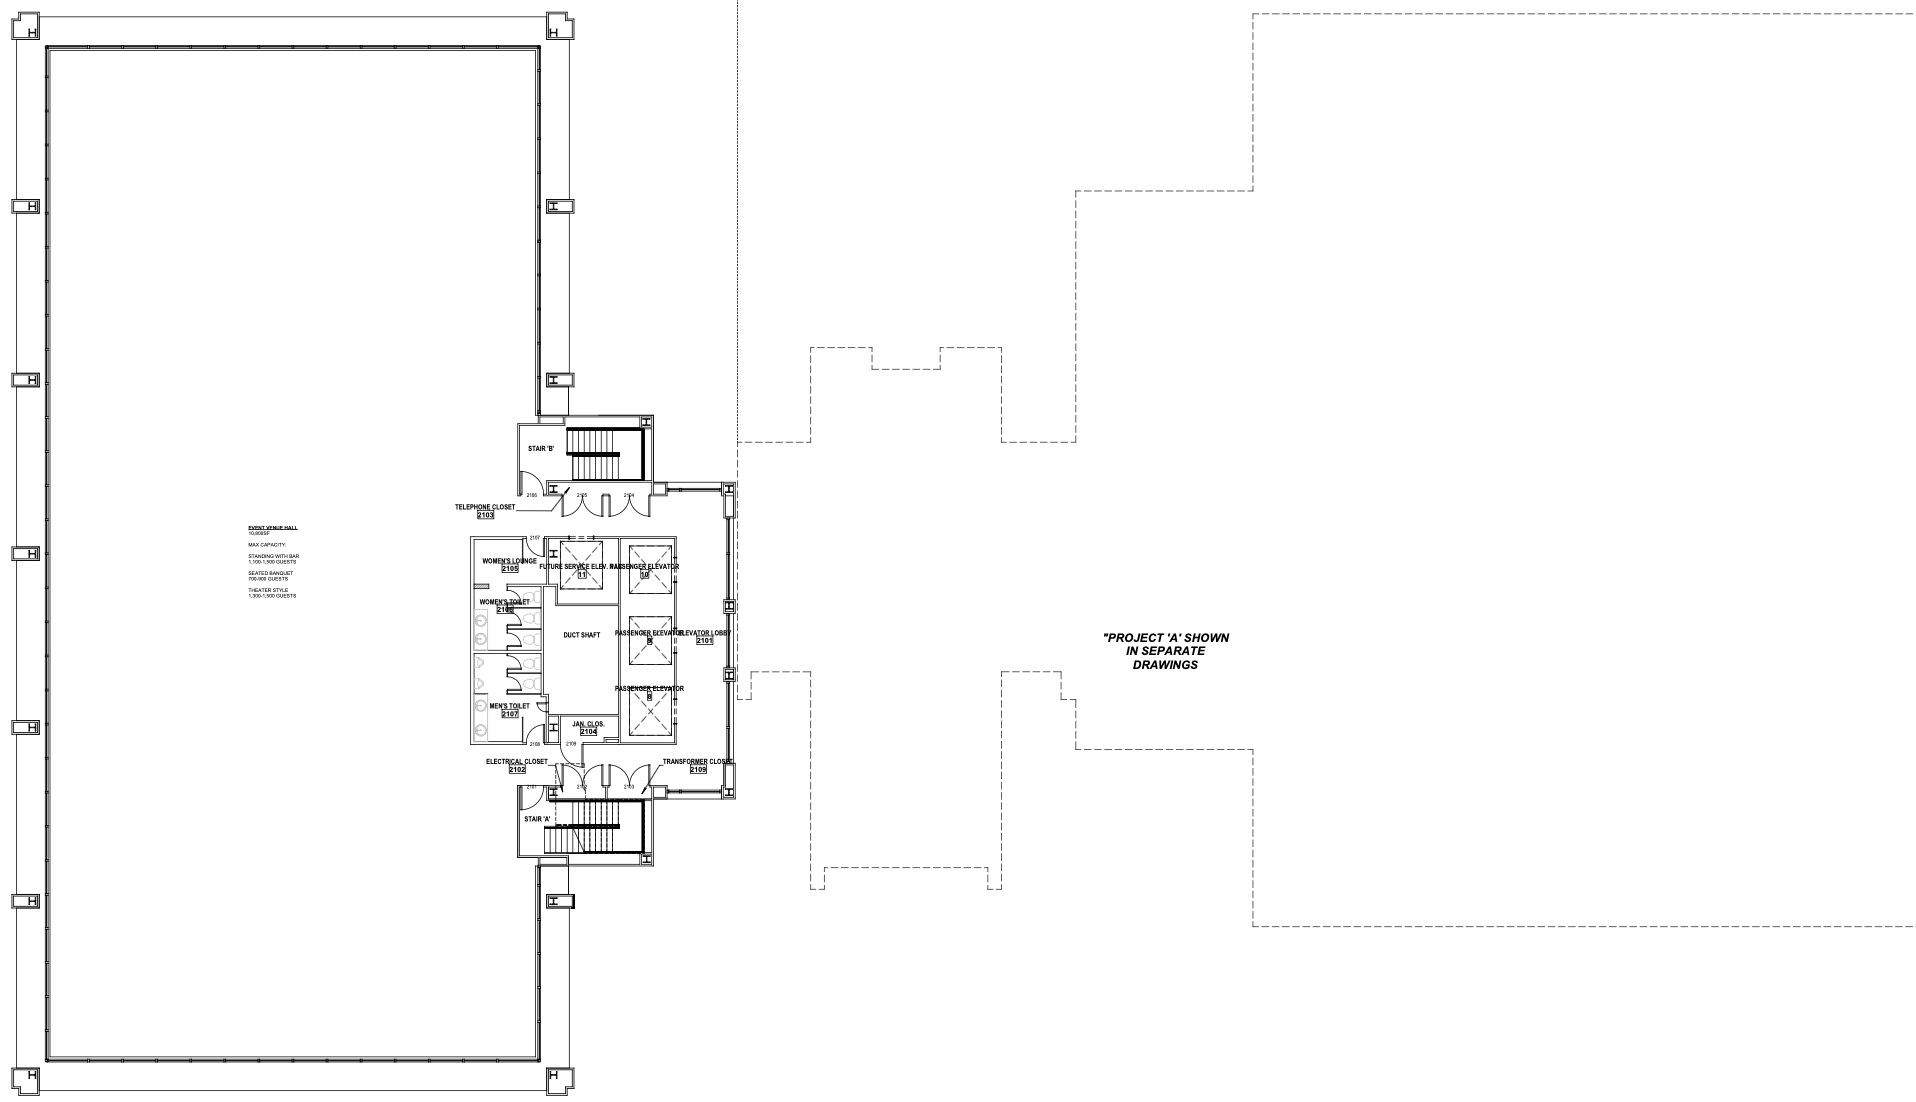
Entire top floor will be a large event venue space
-
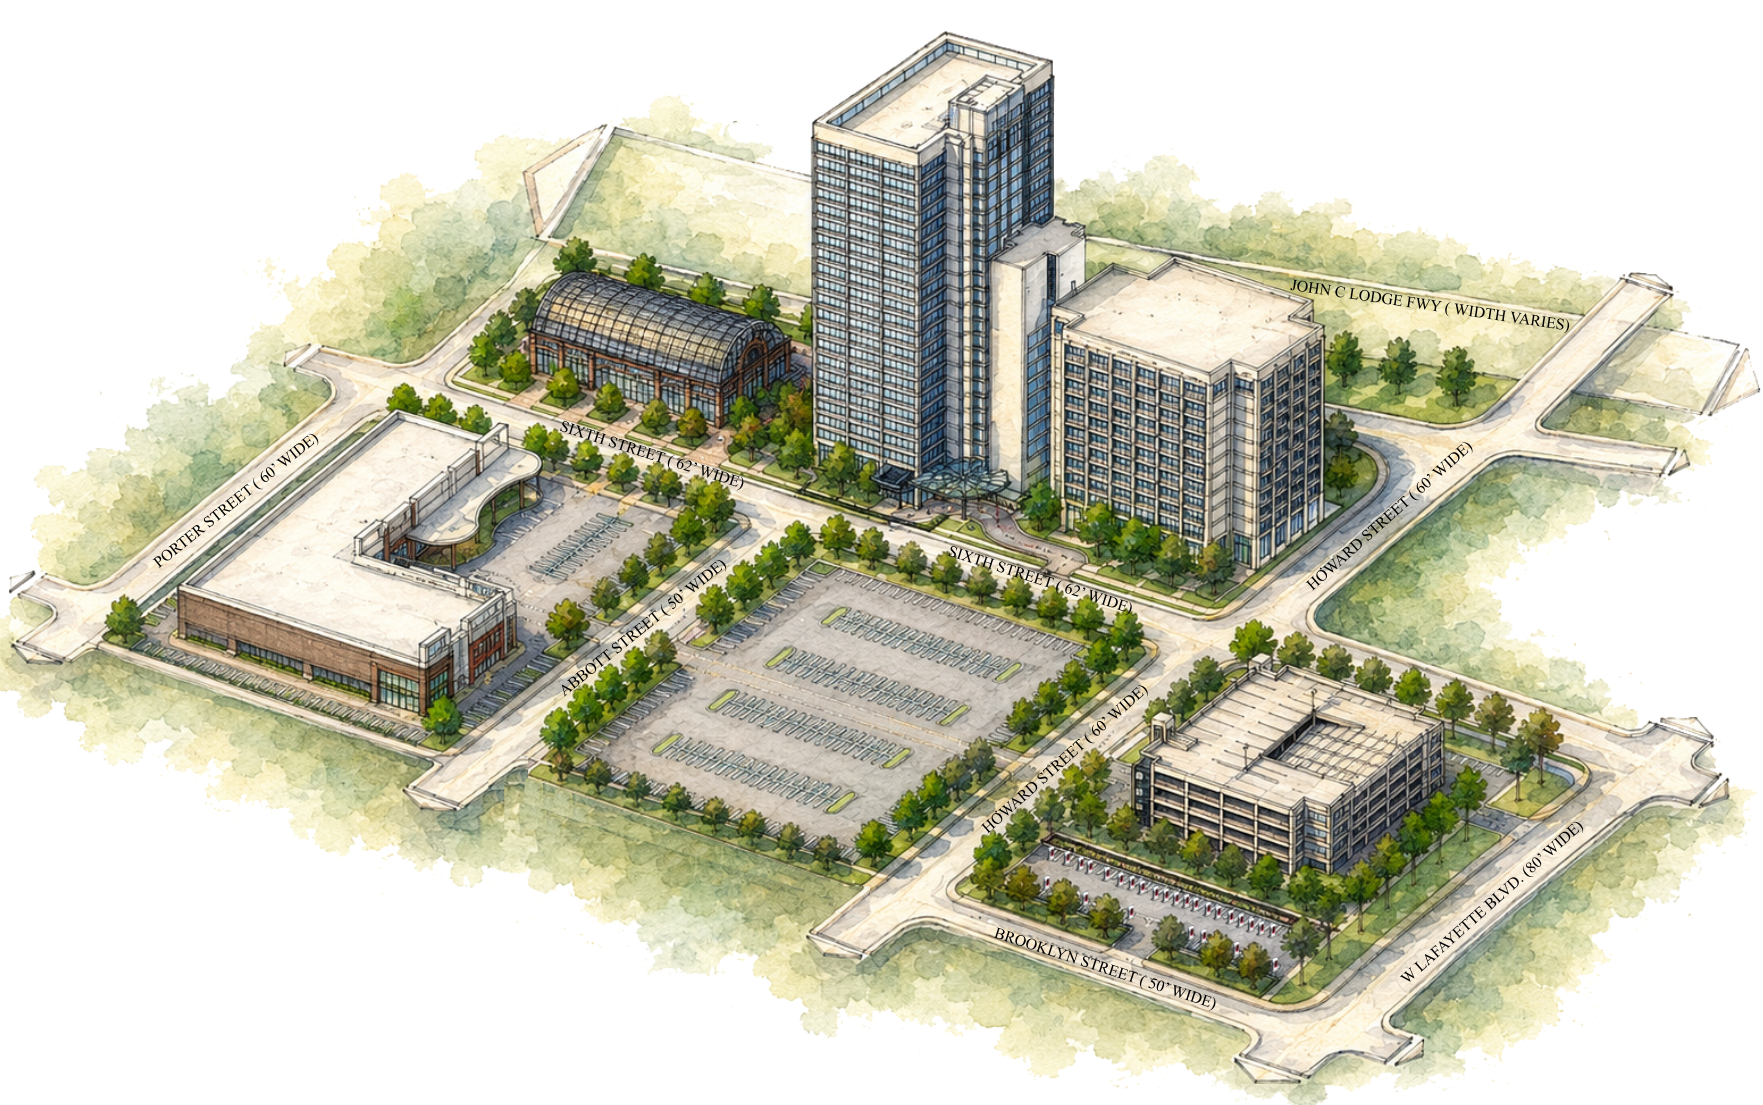
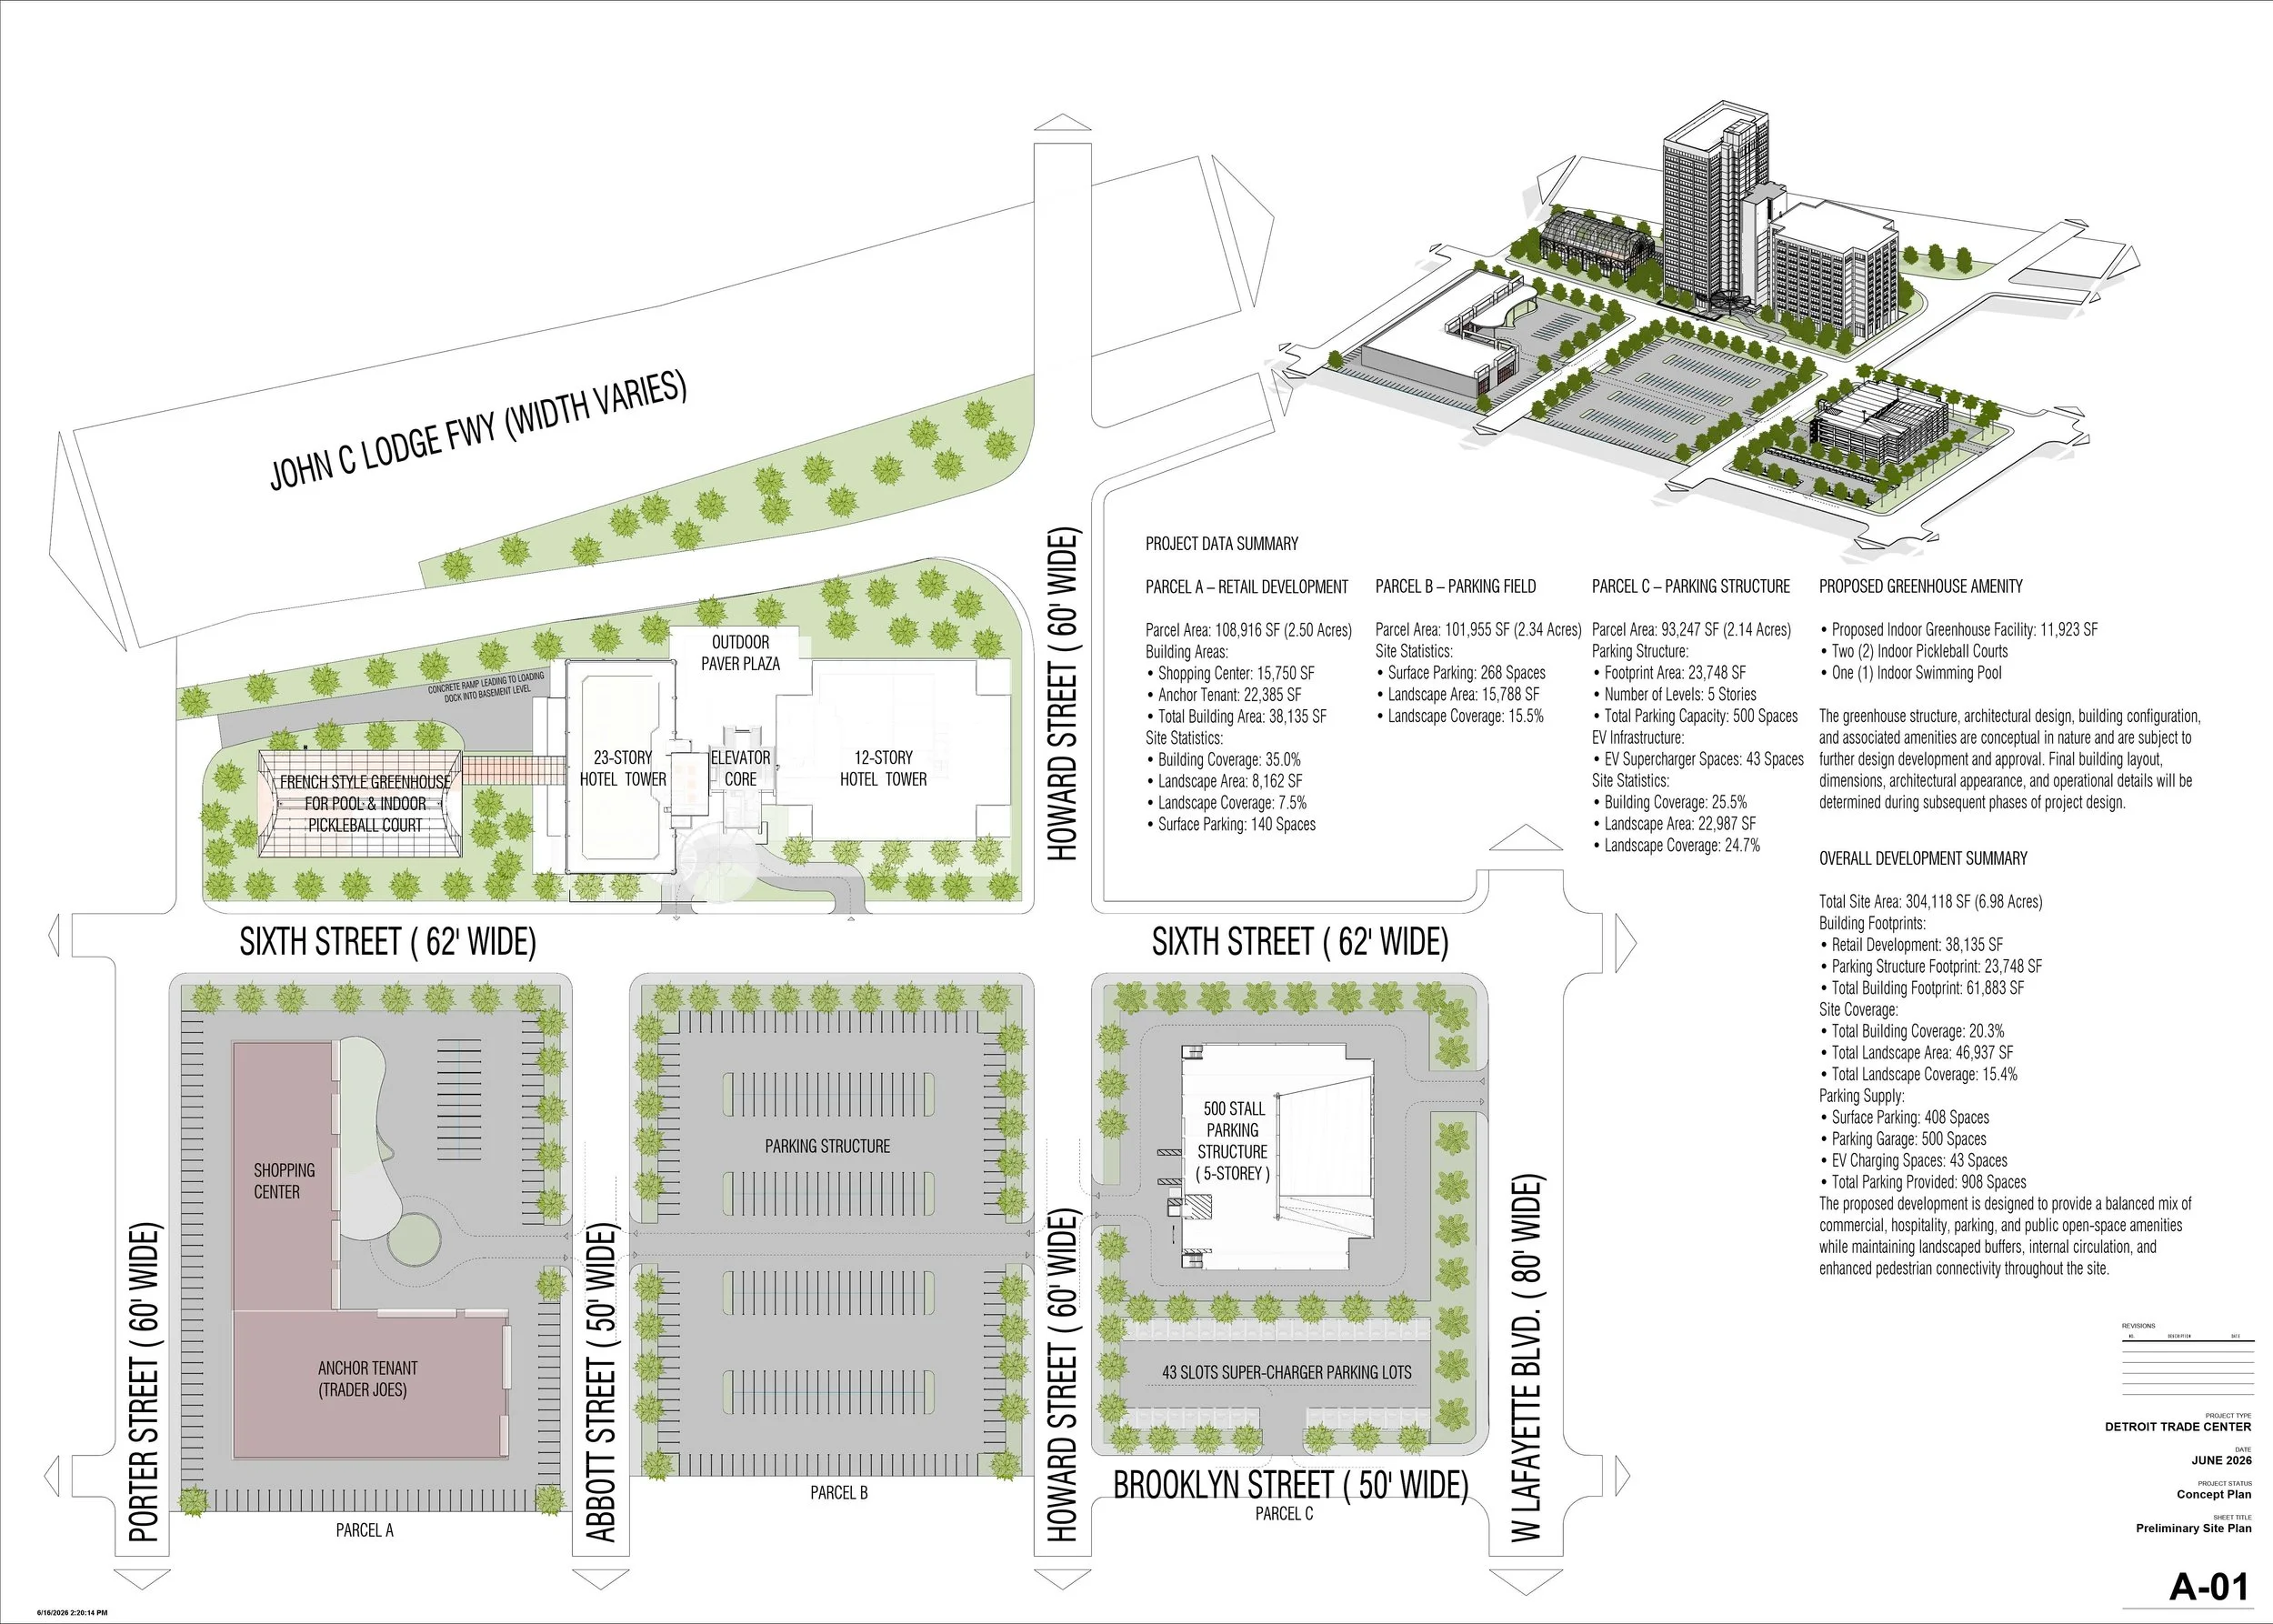
The property includes existing on-site parking along with additional nearby surface lots totaling approximately over 1,000 surface lot spaces.
The broader site configuration allows for future parking expansion and/or structured parking development to support higher-density use.
-
The property is fully serviced by existing municipal utilities, including:
Water & Sewer: City of Detroit DPW
Electric: Detroit Edison (DTE)
Gas: Consumers Gas
Storm & Drainage: City of Detroit DPW
Phone & Internet: Severl, including Comcast, AT&T, and 123NET
Existing utility capacity and infrastructure reduce upfront development risk and support phased redevelopment without requiring major off-site improvements.
-
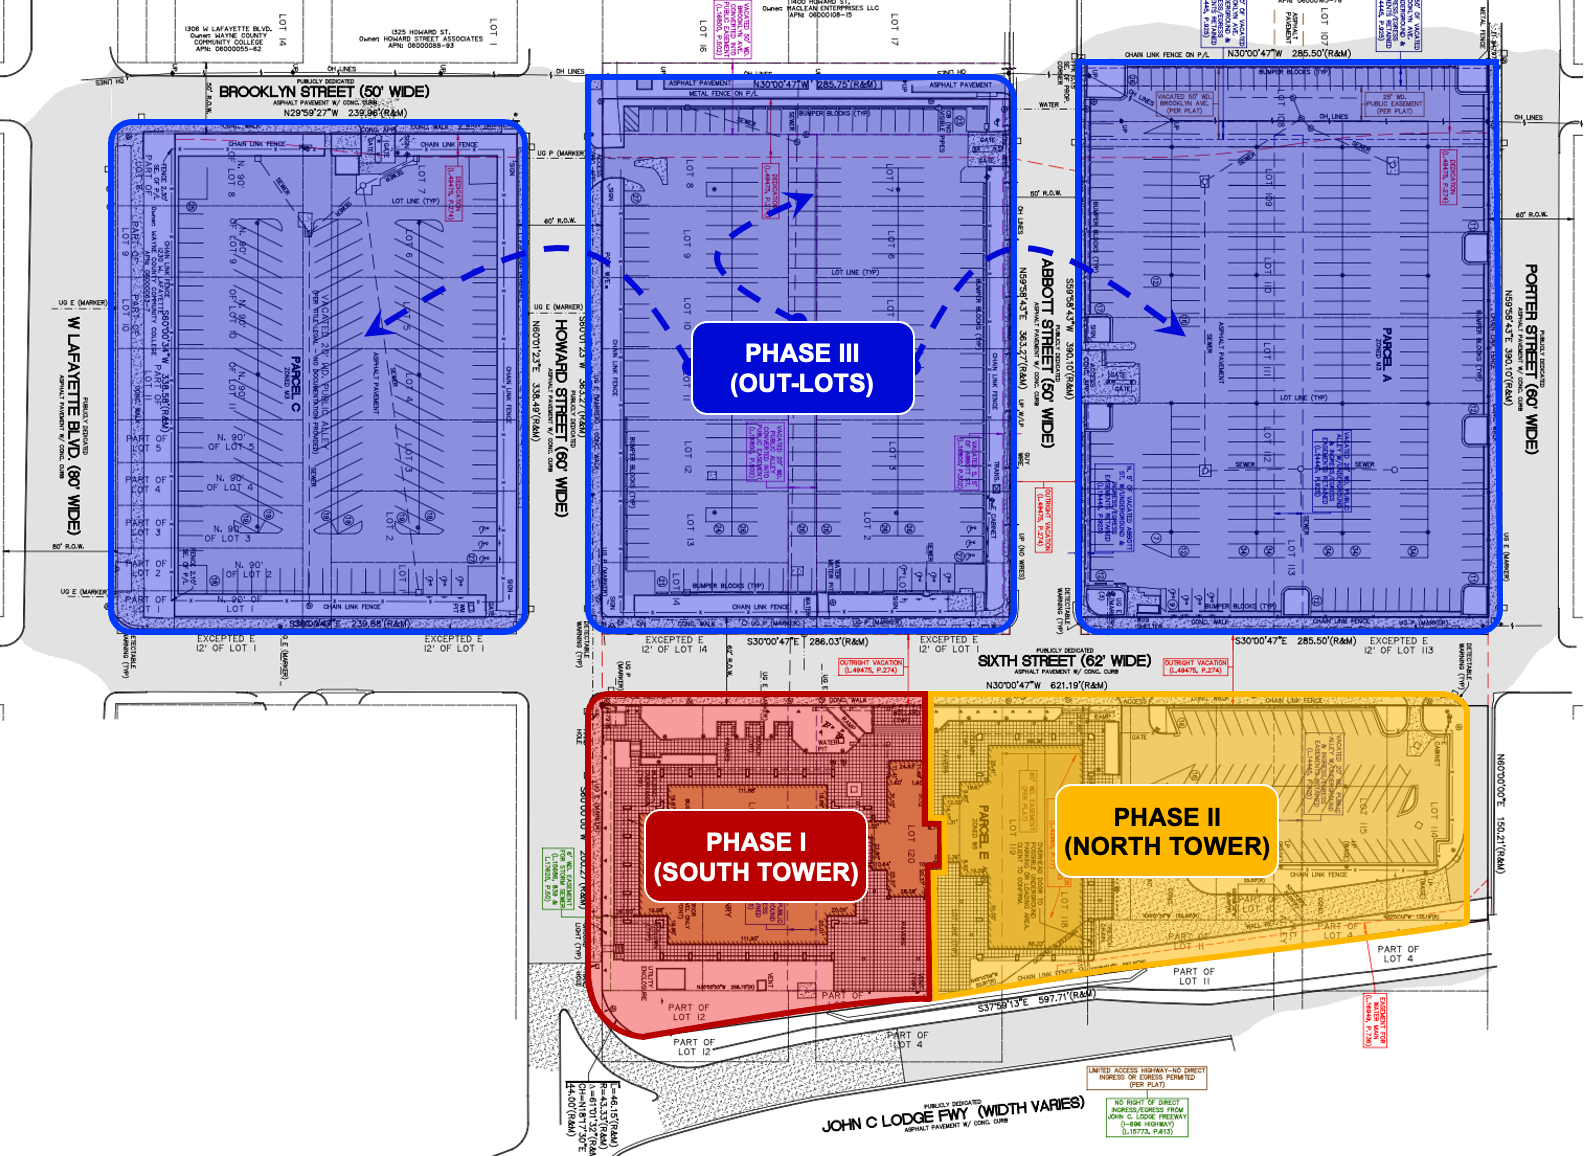
The property is currently comprised of 4 parcels, identified as follows on the site survey:
Parcel A - Surface Parking (North Lot)
Parcel B - Surface Parking (Center Lot)
Parcel C - Surface Parking (South Lot)
Parcel E - Containing both towers and a ~75 space parking lot
The three parking lot (parcelsA, B, and C) are all zoned M3 (Industrial).
The M3 General Industrial District in Detroit is designed for heavy industrial uses that may have, but are not limited to, potential impacts on nearby residential areas. It permits a wide range of industrial, manufacturing, and heavy repair activities, including machine shops, welding shops, industrial laundries, and lumber yards.
Lot E (the towers) is zoned B5 (Business).
The Detroit B5 (Major Business District) zoning classification regulates high-density, regionally oriented shopping, office, and entertainment areas, notably the Central Business District and New Center. It permits extensive by-right uses, including nursing homes, religious residential facilities, and retail, often with flexible parking requirements.
The zoning mix permits for a wide range of commercial and mixed-use applications. The existing zoning framework supports the proposed redevelopment by right.
-
The buildings are structurally sound and built to institutional-grade standards, consisting of a structural steel frame north tower with open-web joists and composite slab construction, and a cast-in-place reinforced concrete south tower with monolithic floor systems.
Originally developed for the State of Michigan, the asset reflects durable, overbuilt construction rarely found in comparable properties.
This dual-structure configuration provides an ideal platform for adaptive reuse, combining the flexibility of steel framing with the mass and acoustic performance of concrete construction.
The buildings feature efficient floor plates, consistent column grids, and sufficient floor-to-floor heights, enabling a seamless conversion to residential and hospitality uses while minimizing structural modifications and associated costs.
-
The property was acquired for approximately $5 million in the summer of 2025, representing a highly attractive basis relative to both replacement cost and recent appraised values.
At approximately ~613,000 SF, the acquisition equates to roughly $8 per square foot, significantly below market benchmarks for assets of similar scale and location.
The acquisition includes approximately 10 acres of land, comprised of significant parking space, an uncommon attribute for a core urban site, providing substantial long-term optionality for expansion, structured parking, and future mixed-use development.
The basis reflects a meaningful discount to intrinsic value.
The property was appraised at approximately $42 million in 2019 and $10 million at the time of acquisition in 2025.
Acquiring the asset at approximately 50% of its current appraised value, and at a steep discount to prior valuation, provides a built-in equity cushion and a compelling risk-adjusted entry point for redevelopment.
-
The scale and configuration of the asset allow for a deliberate phased redevelopment strategy, enabling capital to be deployed in stages rather than all at once, significantly reducing execution risk.
The two-tower layout, along with the broader site, provides the flexibility to sequence construction in a manner that aligns with market absorption and financing milestones.
Each tower can be activated independently, allowing the initial phase to be completed, leased, and stabilized while subsequent phases are underway.
This approach creates the opportunity to generate early cash flow, support debt service, and potentially refinance or recapitalize portions of the project prior to full buildout.
In addition, the ability to isolate construction activity minimizes disruption to completed areas, improving leasing velocity and overall operational efficiency.
From a capital standpoint, this phased strategy enhances optionality, allowing the project to adapt to market conditions, interest rate environments, and capital availability.
It also provides multiple natural inflection points for valuation increases, enabling strategic decision-making at each stage of development rather than requiring a single, fully committed execution.
-
The project is structured to minimize execution risk while preserving significant upside.
A very low acquisition basis, phased development strategy, and experienced sponsorship provide multiple layers of downside protection.
Key Risk Mitigants:
Low Basis: Acquired at a significant discount to both prior ($42M) and current ($10M) appraised values, well below replacement cost
Institutional Construction: Steel and reinforced concrete structures reduce structural risk and limit unforeseen capital needs
Phased Execution: Development can be sequenced to align with demand, reducing upfront capital exposure
Early Cash Flow Potential: Initial phases can stabilize and generate income prior to full project completion
Utility & Infrastructure Ready: Fully serviced site minimizes off-site improvements and entitlement risk
Location Strength: Positioned in a high-growth corridor supported by major public and private investment
Proven Track Record: The Blackacre development team has successfully executed similar large-scale adaptive reuse projects, including its recent conversion of a 100-year-old office tower in Pontiac into a stabilized mixed-use asset featuring 114 residential units and commercial space.
That project (28nlofts.com) was delivered efficiently, leased rapidly, and is on track for strong stabilization, demonstrating the team’s ability to manage complex renovations, control costs, and execute within aggressive timelines.
The combination of low basis, phased execution, and demonstrated development experience creates a highly defensible investment profile with controlled downside and strong execution certainty.

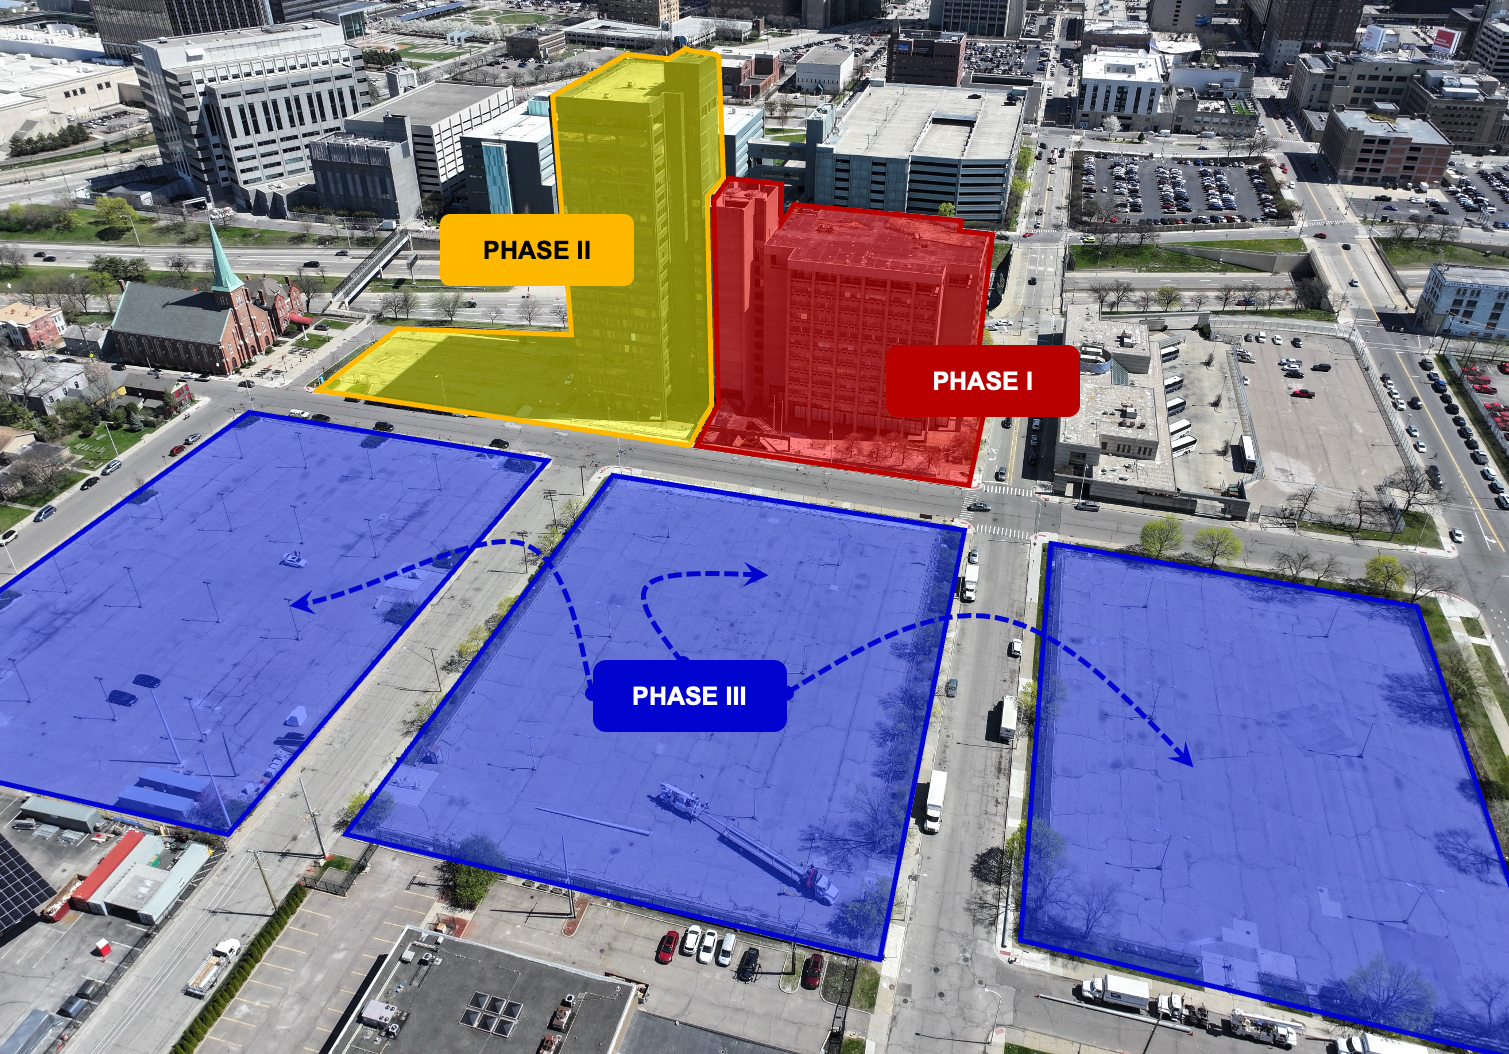
The redevelopment of the property will be executed through a structured three-phase approach designed to align capital deployment with market demand while reducing overall execution risk. The scale of the asset allows for each phase to operate independently, creating natural milestones for stabilization, refinancing, and value realization. This strategy transforms a large, complex project into a series of manageable, value-accretive steps, each building upon the success of the prior phase.
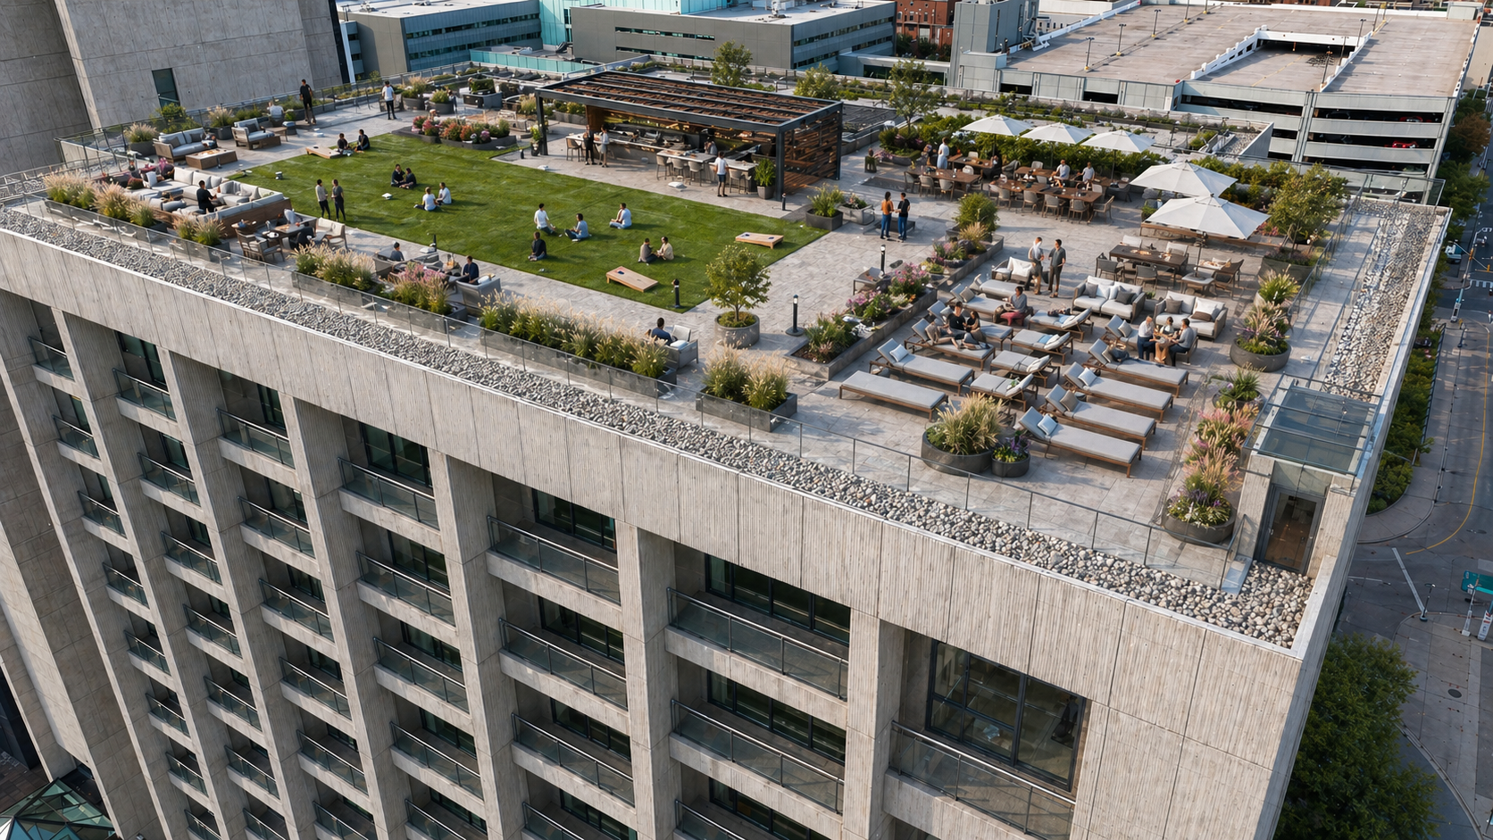
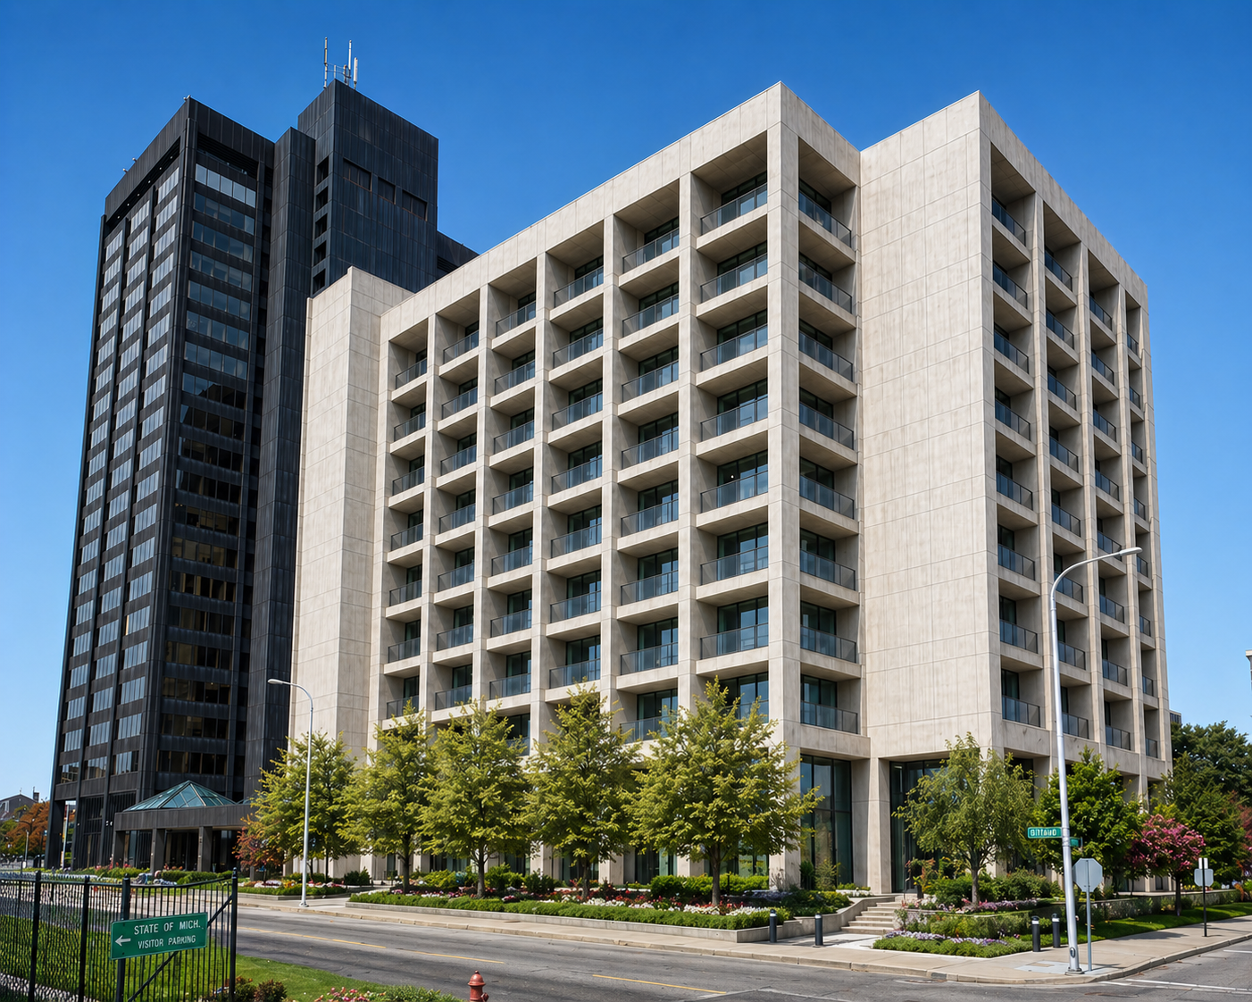
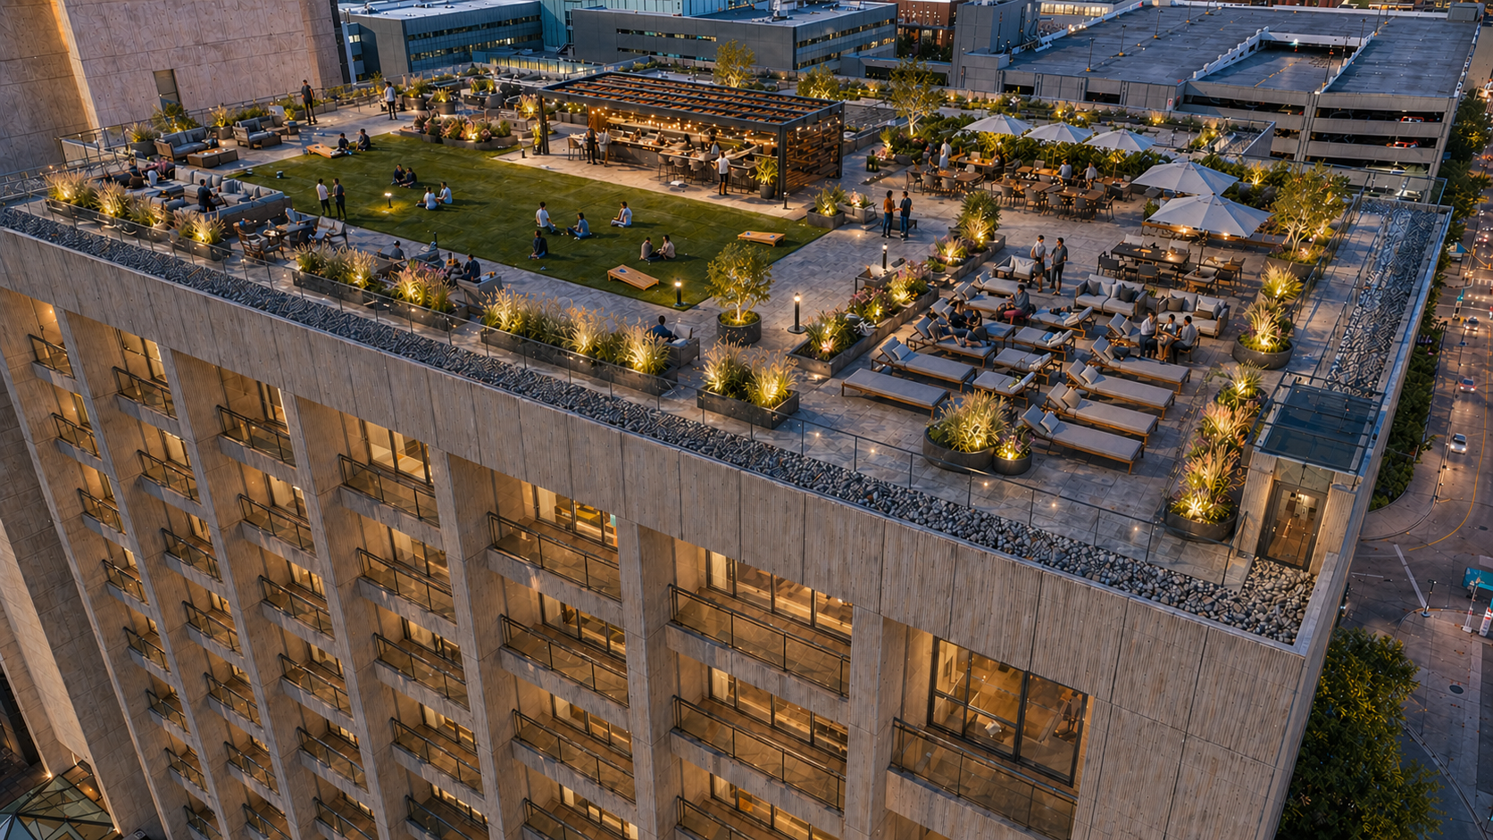
Phase I focuses on the south tower (highlighted in red), activating approximately 141 residential units, tenant amenity spaces, and the rooftop experience. This initial phase is designed to establish immediate presence in the market, drive early leasing velocity, and generate stabilized cash flow.
Phase II centers on the north tower conversion (highlighted in yellow) into a mixed hospitality and residential product, including approximately 120 hotel keys and an additional 186 apartment units, leveraging the momentum created in Phase I and expanding the project’s revenue streams.
Phase III involves the redevelopment of the surrounding land and parking parcels (highlighted in blue) into complementary mixed-use components, including anchored retail, structured parking, and potential residential expansion, fully realizing the long-term value of the site.
This phased approach provides significant flexibility, allowing the project to adapt to evolving market conditions, capital markets, and leasing performance. Each phase introduces new income streams while enhancing the overall value of the asset, creating multiple opportunities for recapitalization or strategic exits throughout the development lifecycle.
Phased Development
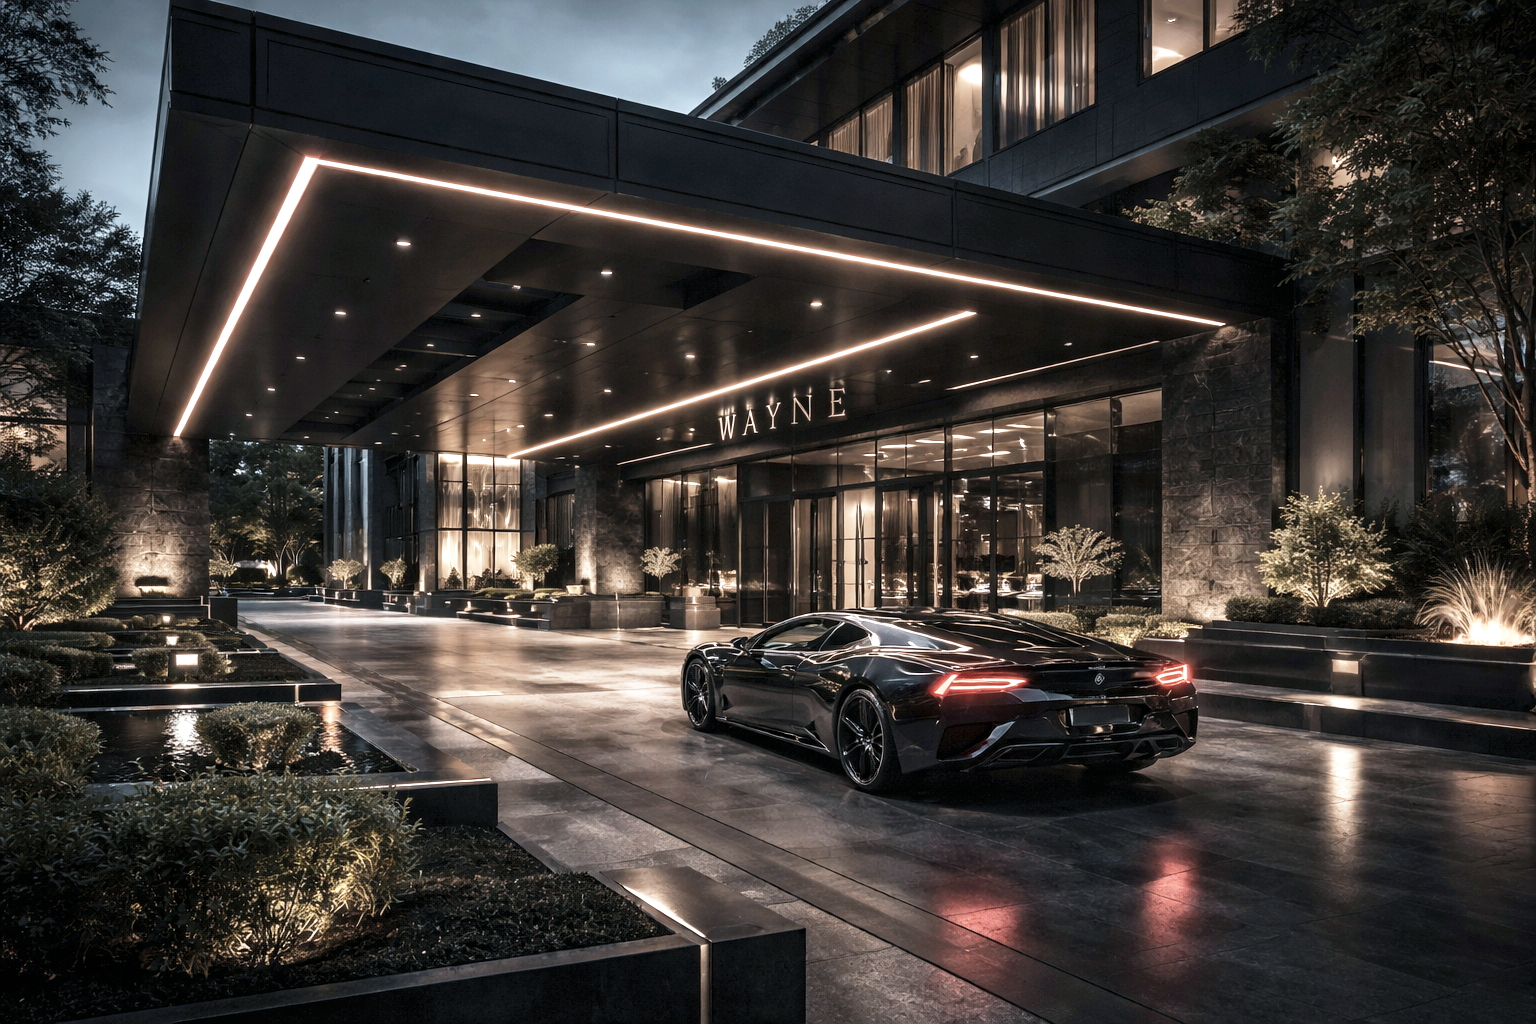
Phase I - South Tower: Renderings
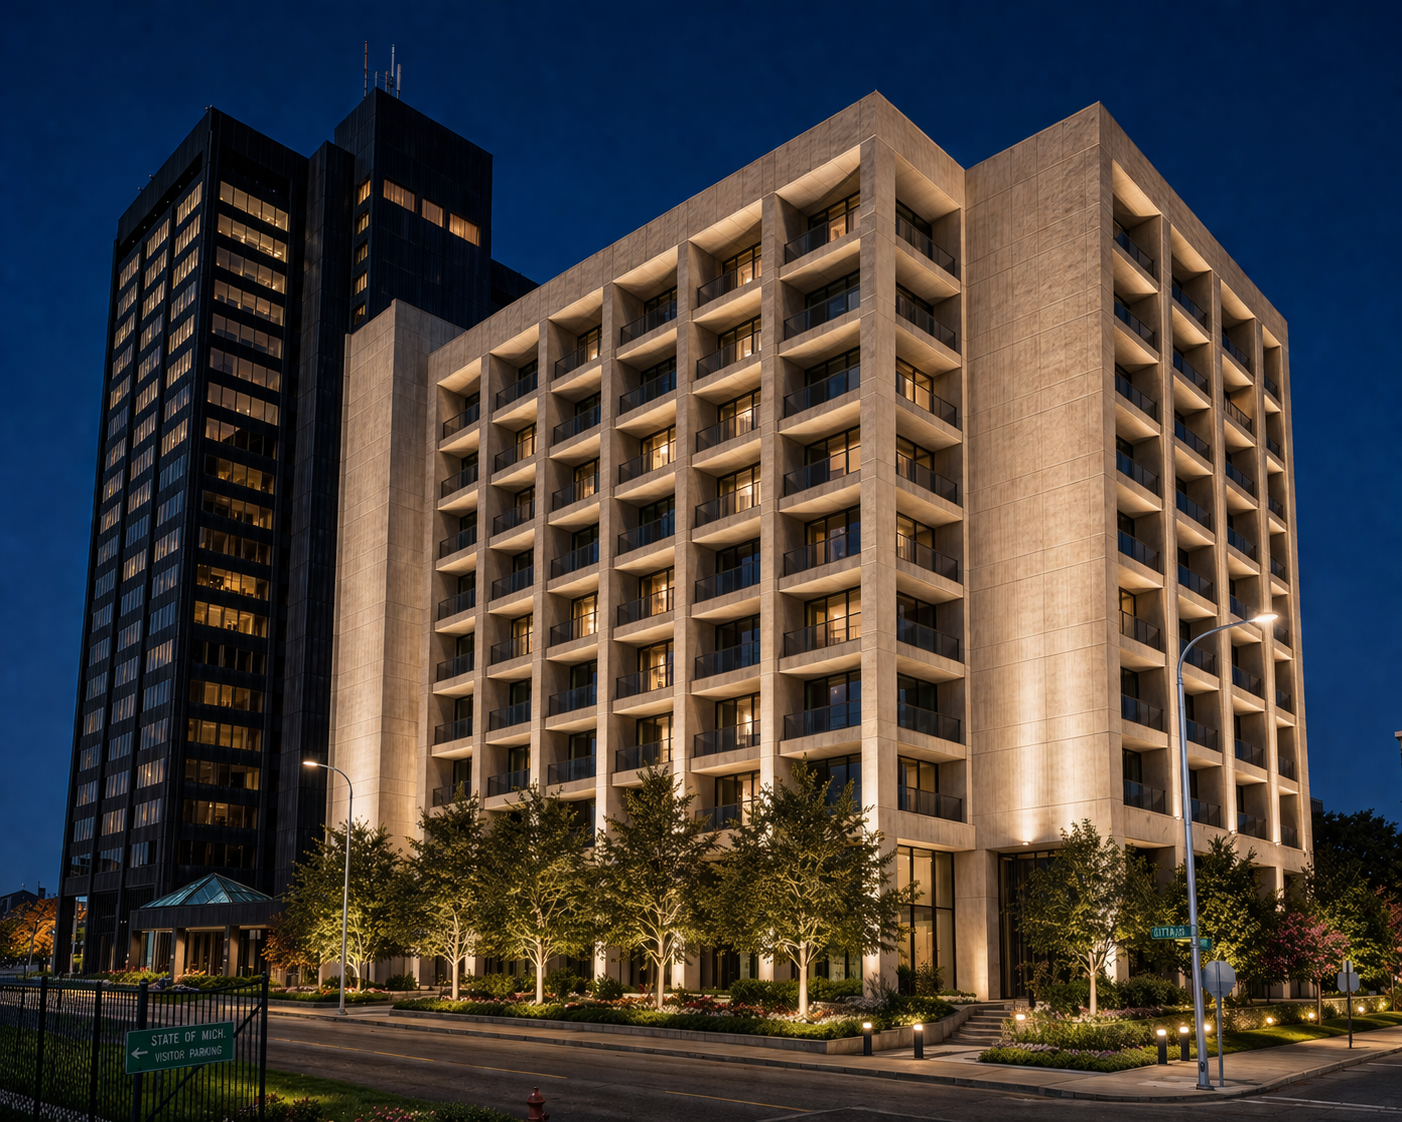
Phase I - South Tower: Floor Plans
Phase I - South Tower: 1st Floor (Lobby & Retail)
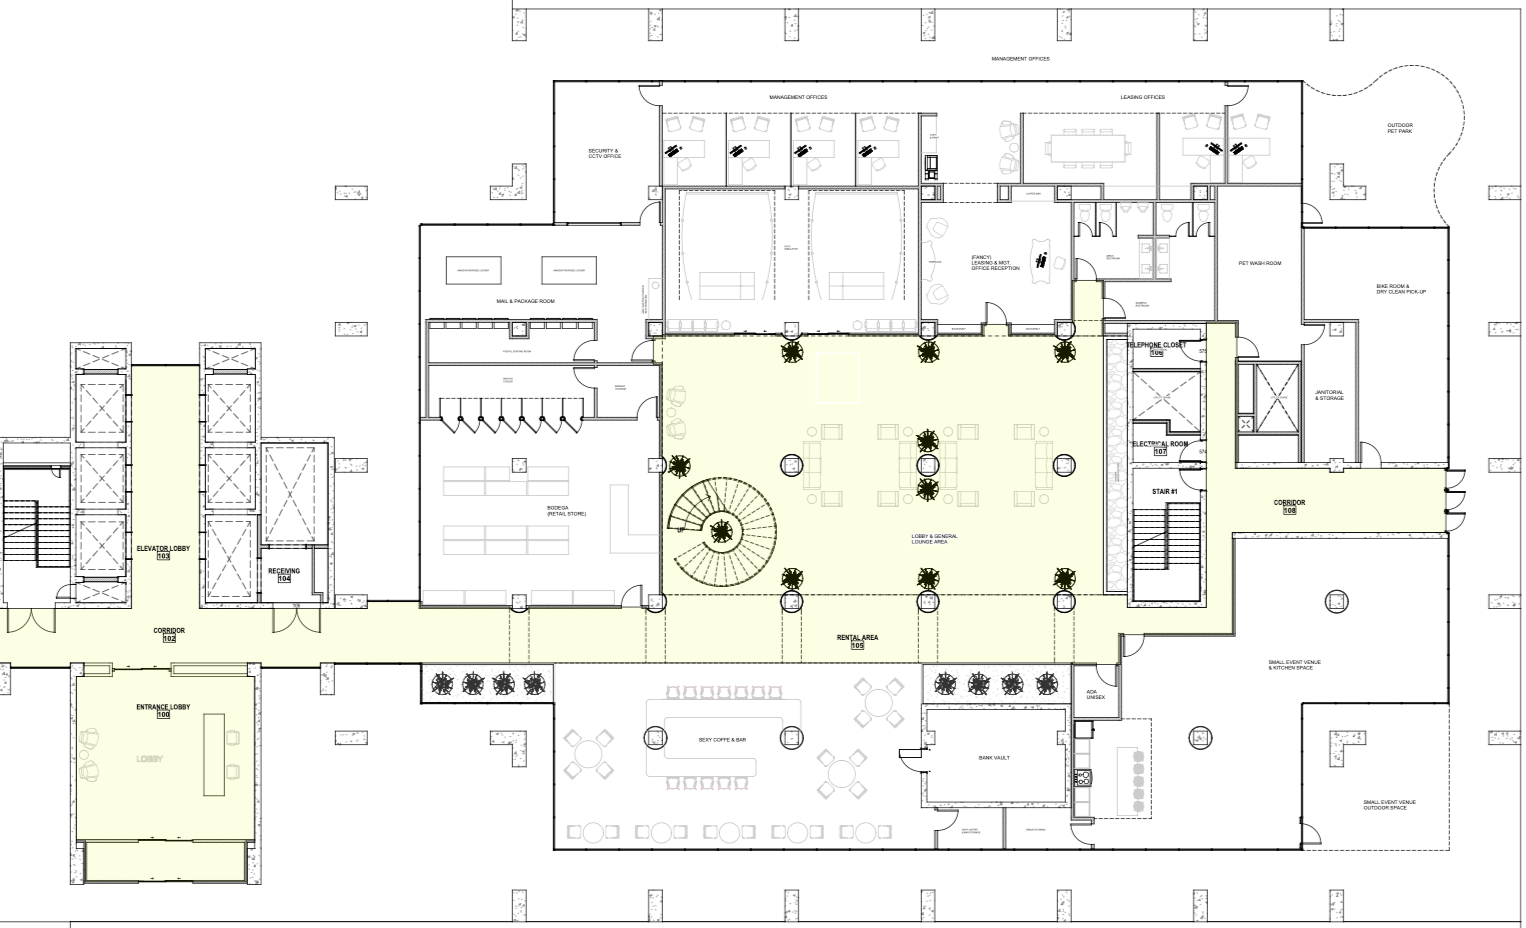
Phase I - South Tower: 2nd Floor (Office & Tenant Amenities)
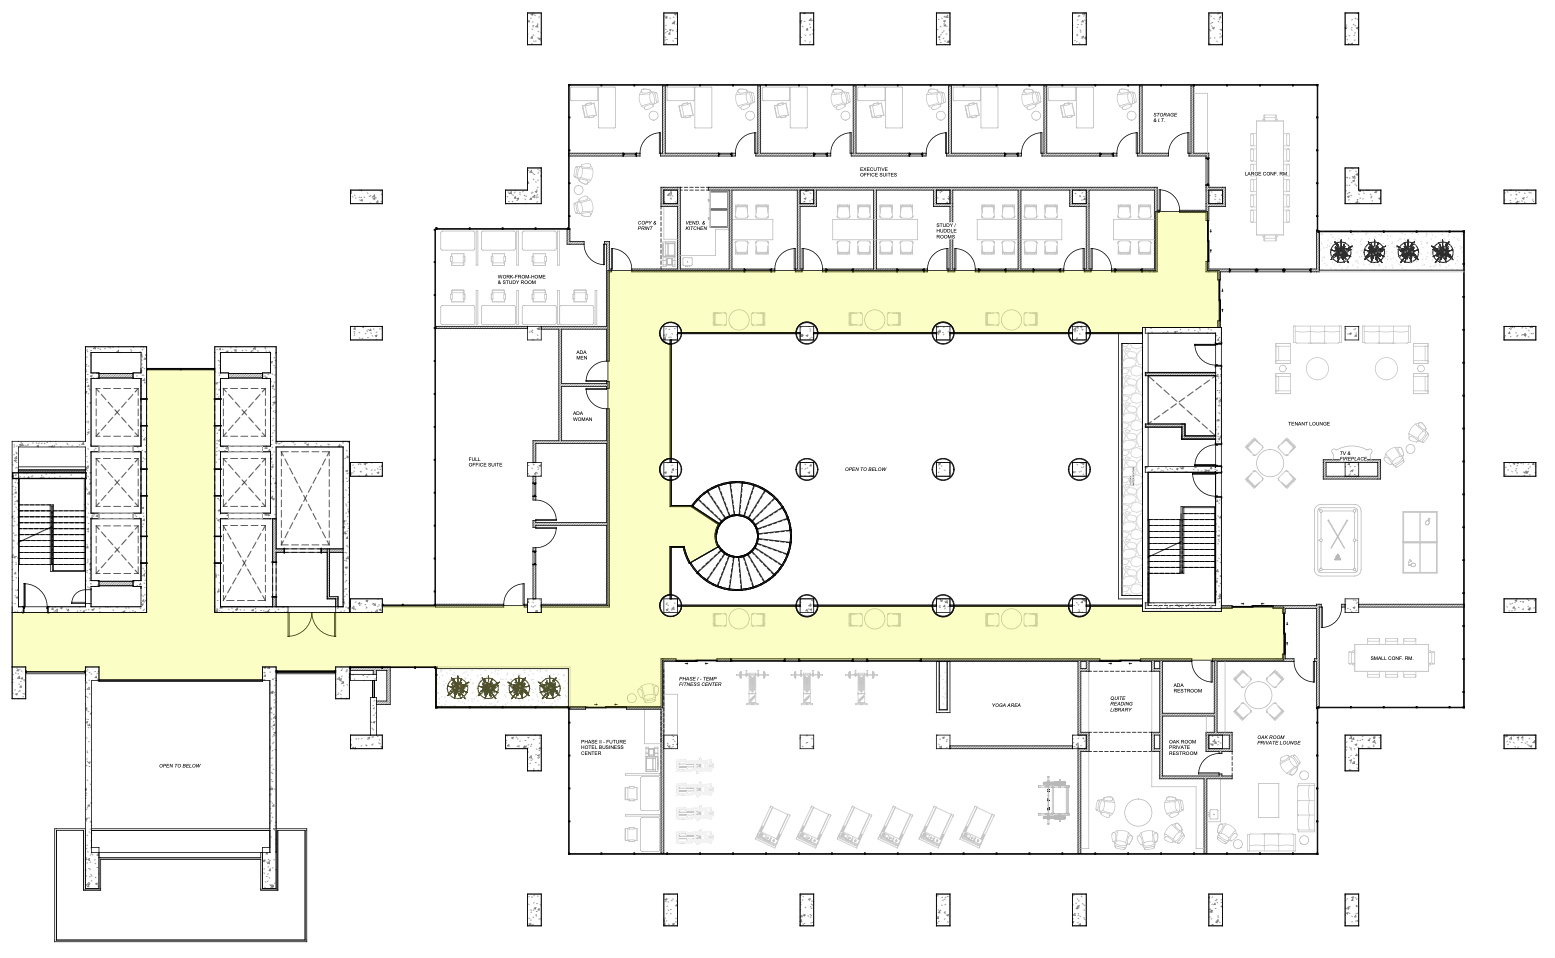
Phase I - South Tower: 3rd-11th Floor (Apartments)
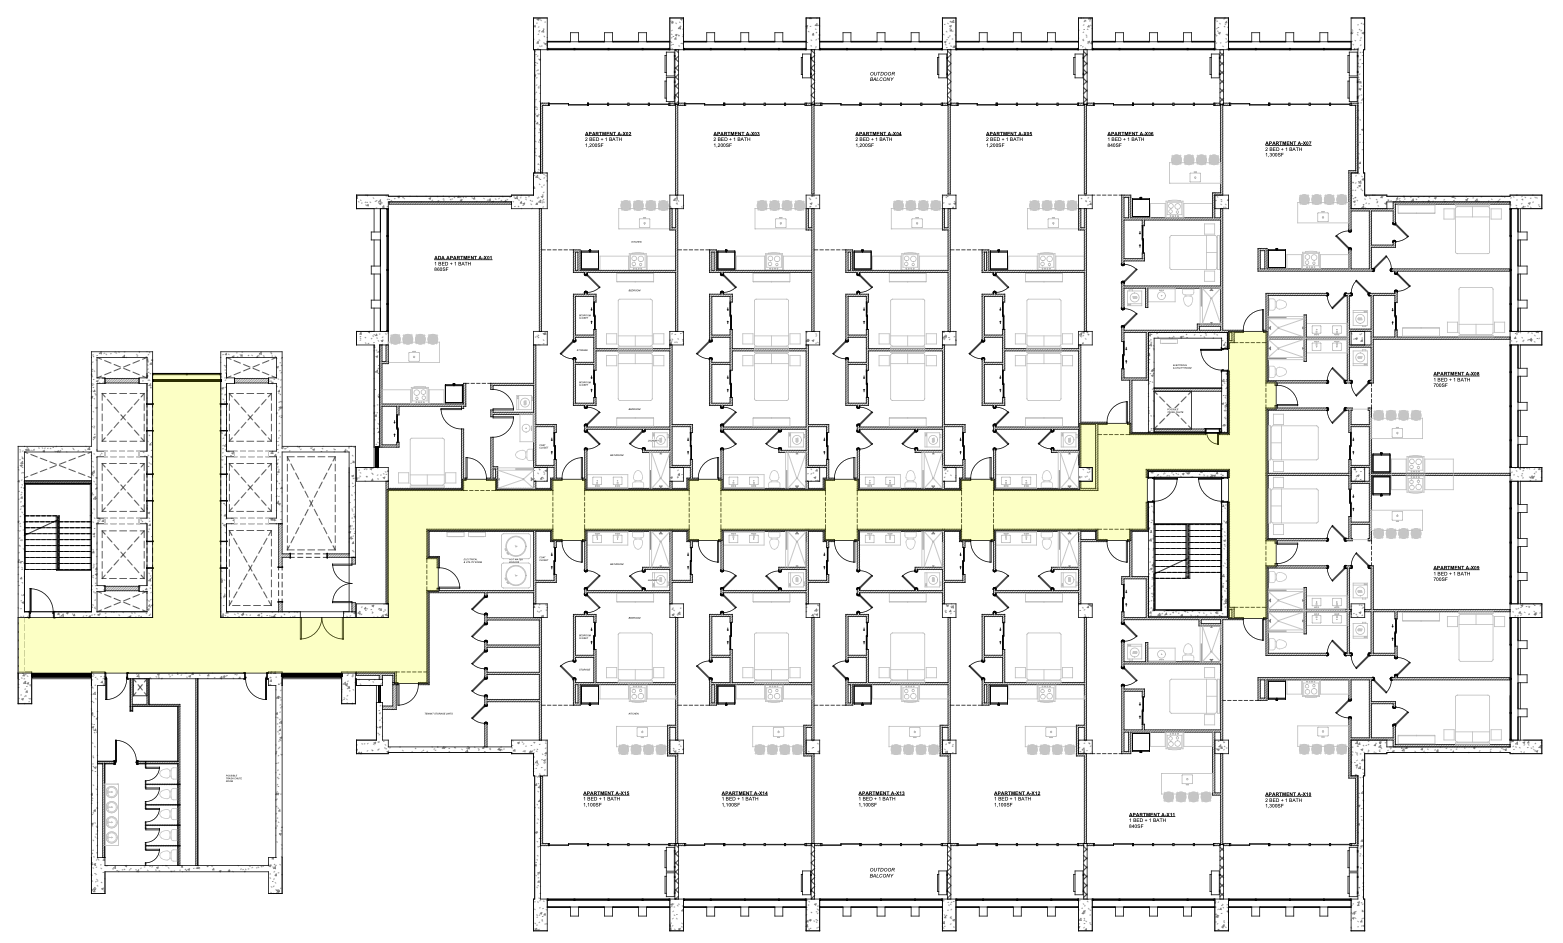
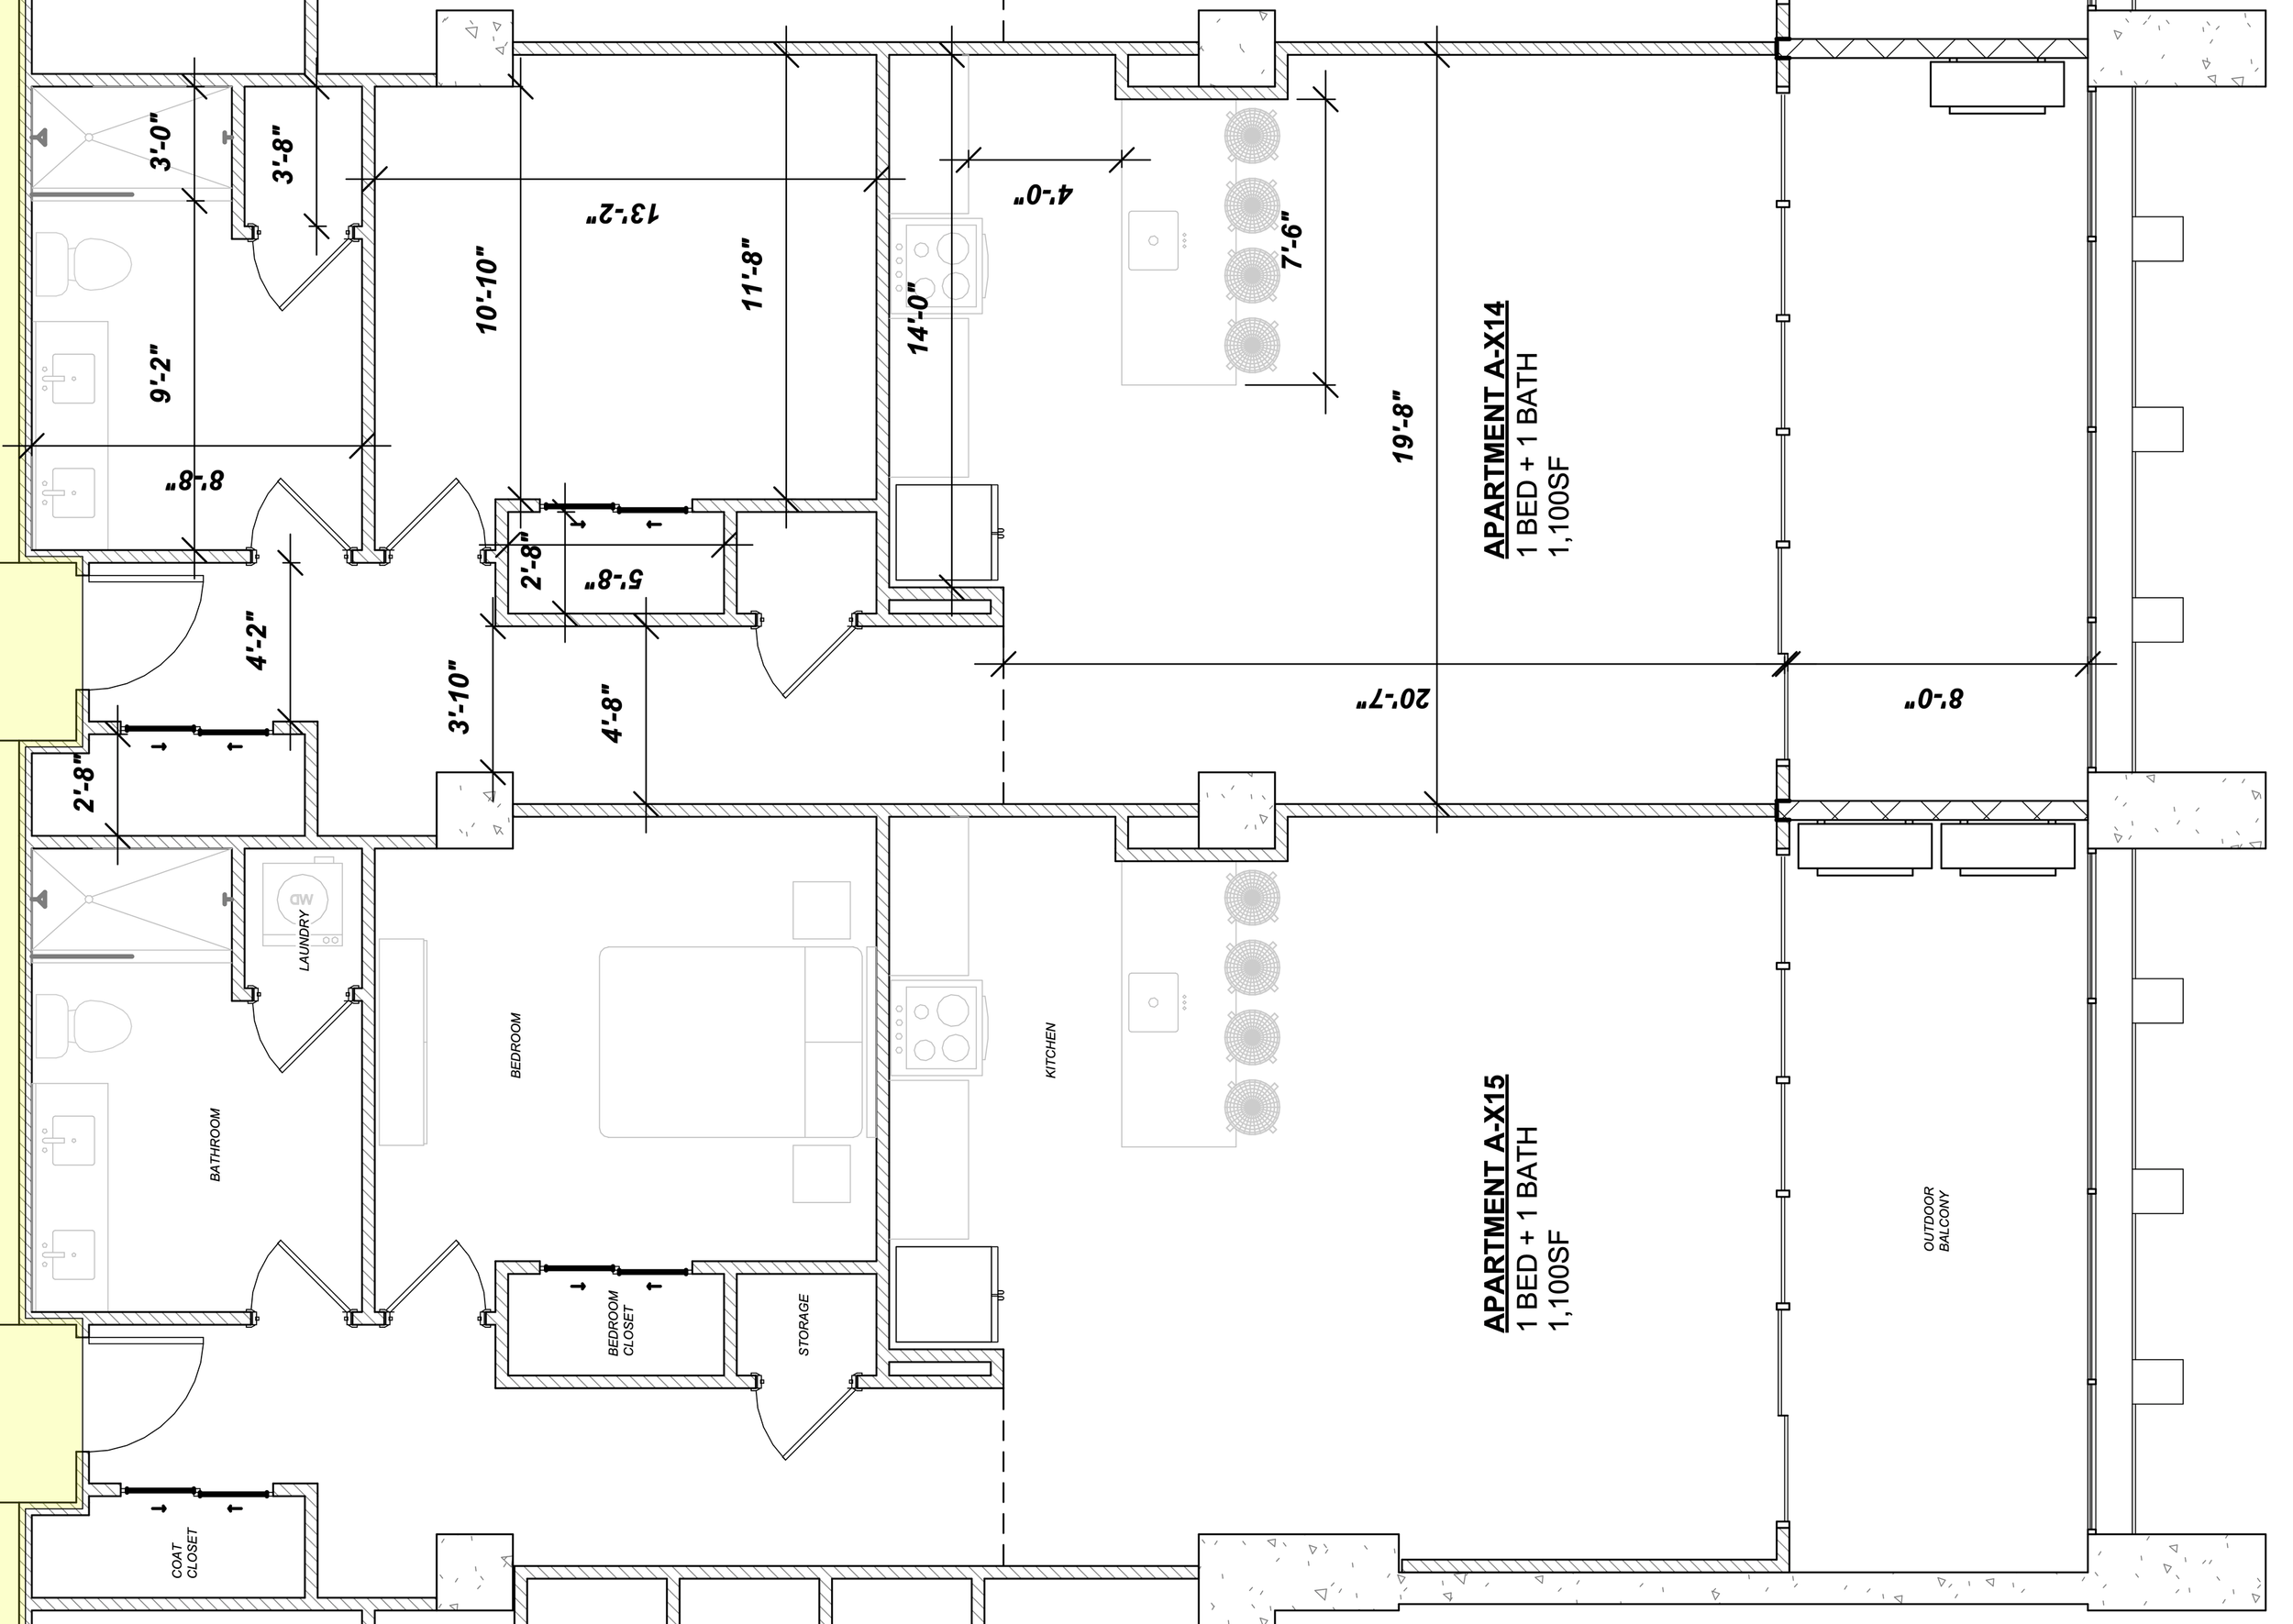
Phase I - South Tower: Standard 1-Bed 1-Bath Unit
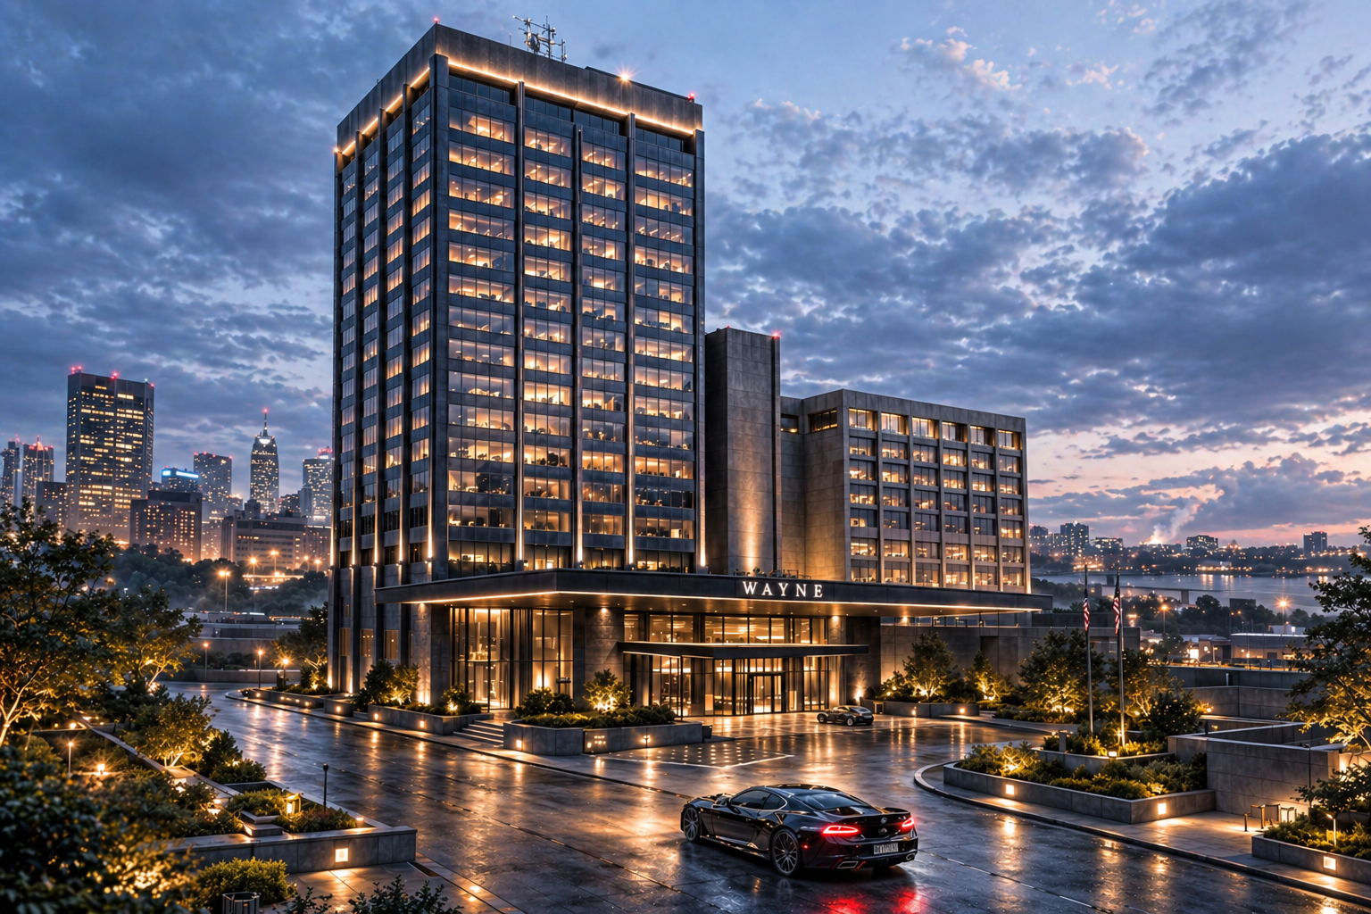
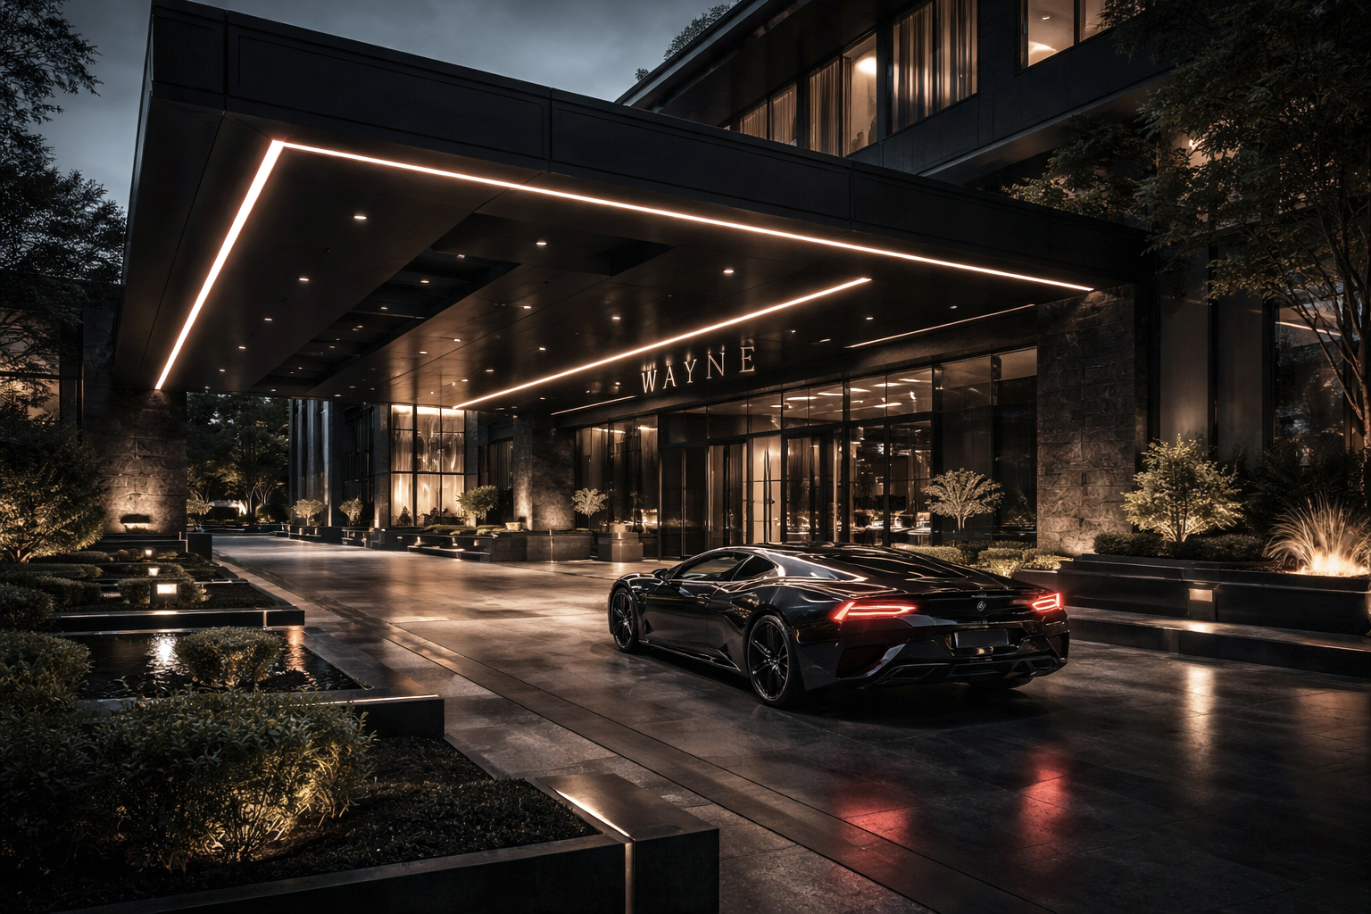
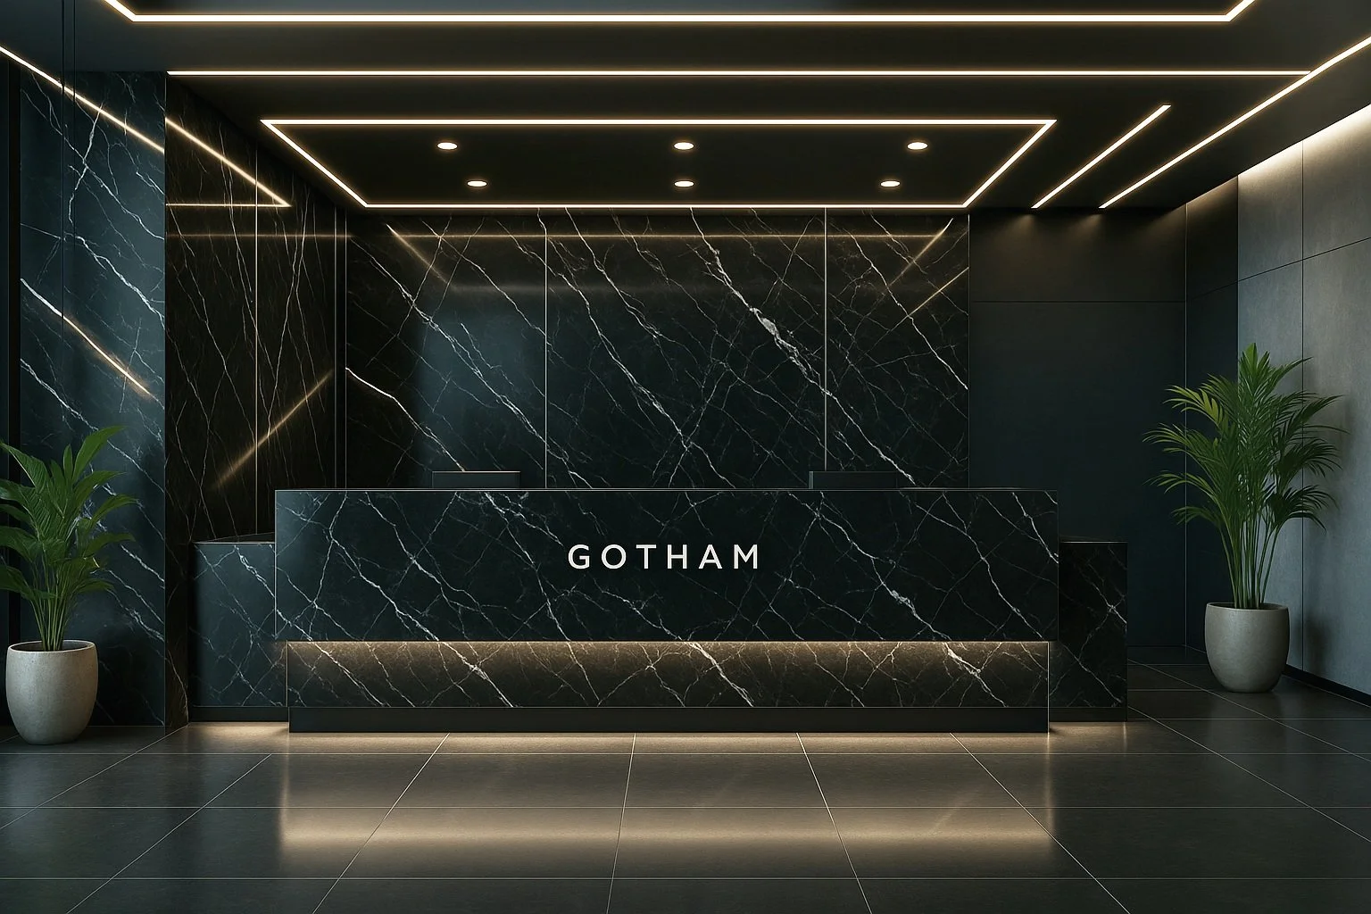
Phase II - North Tower: Renderings
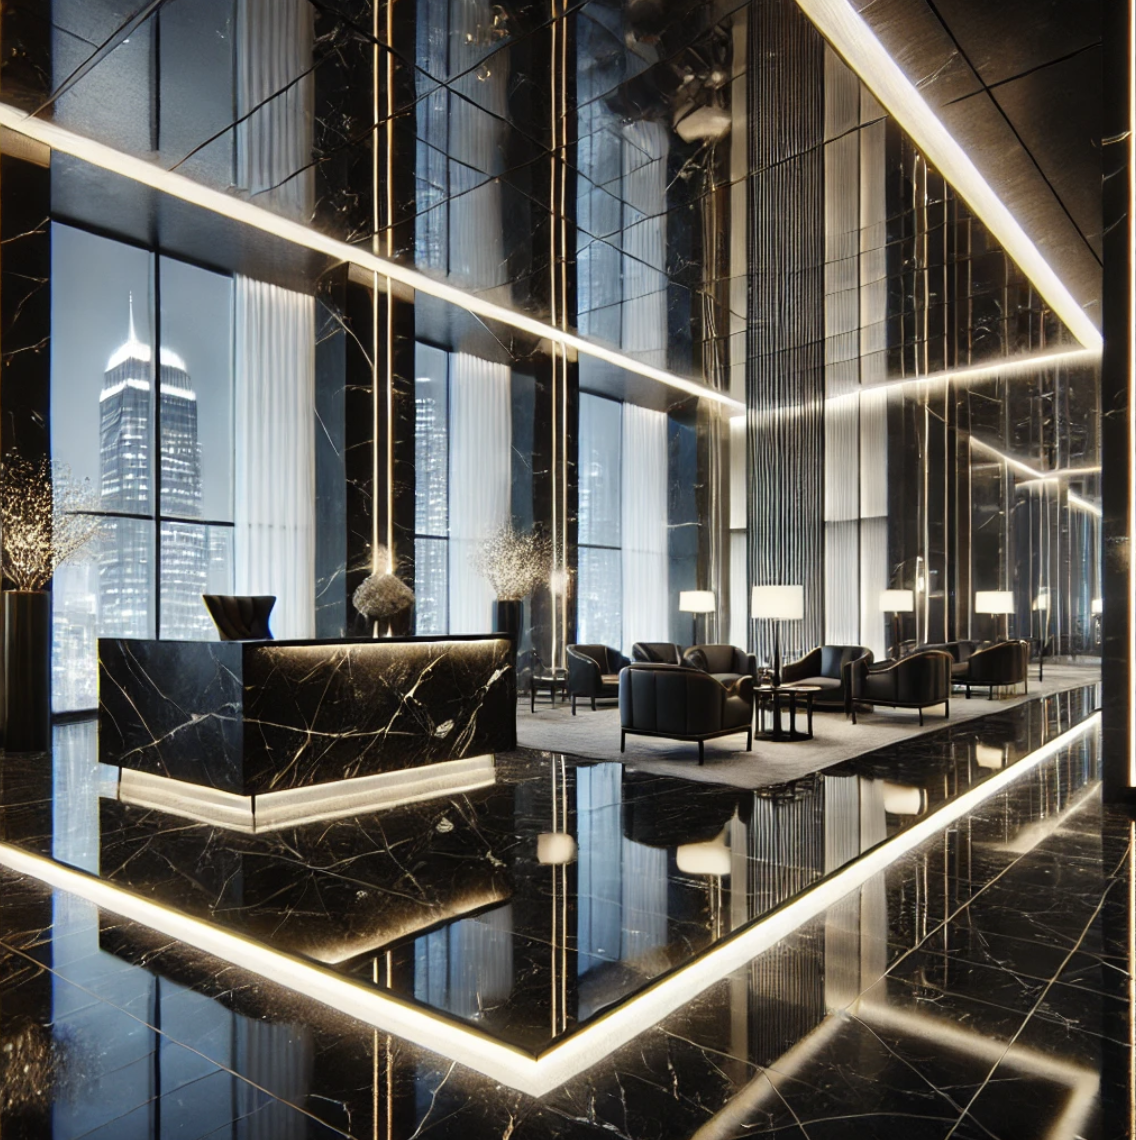
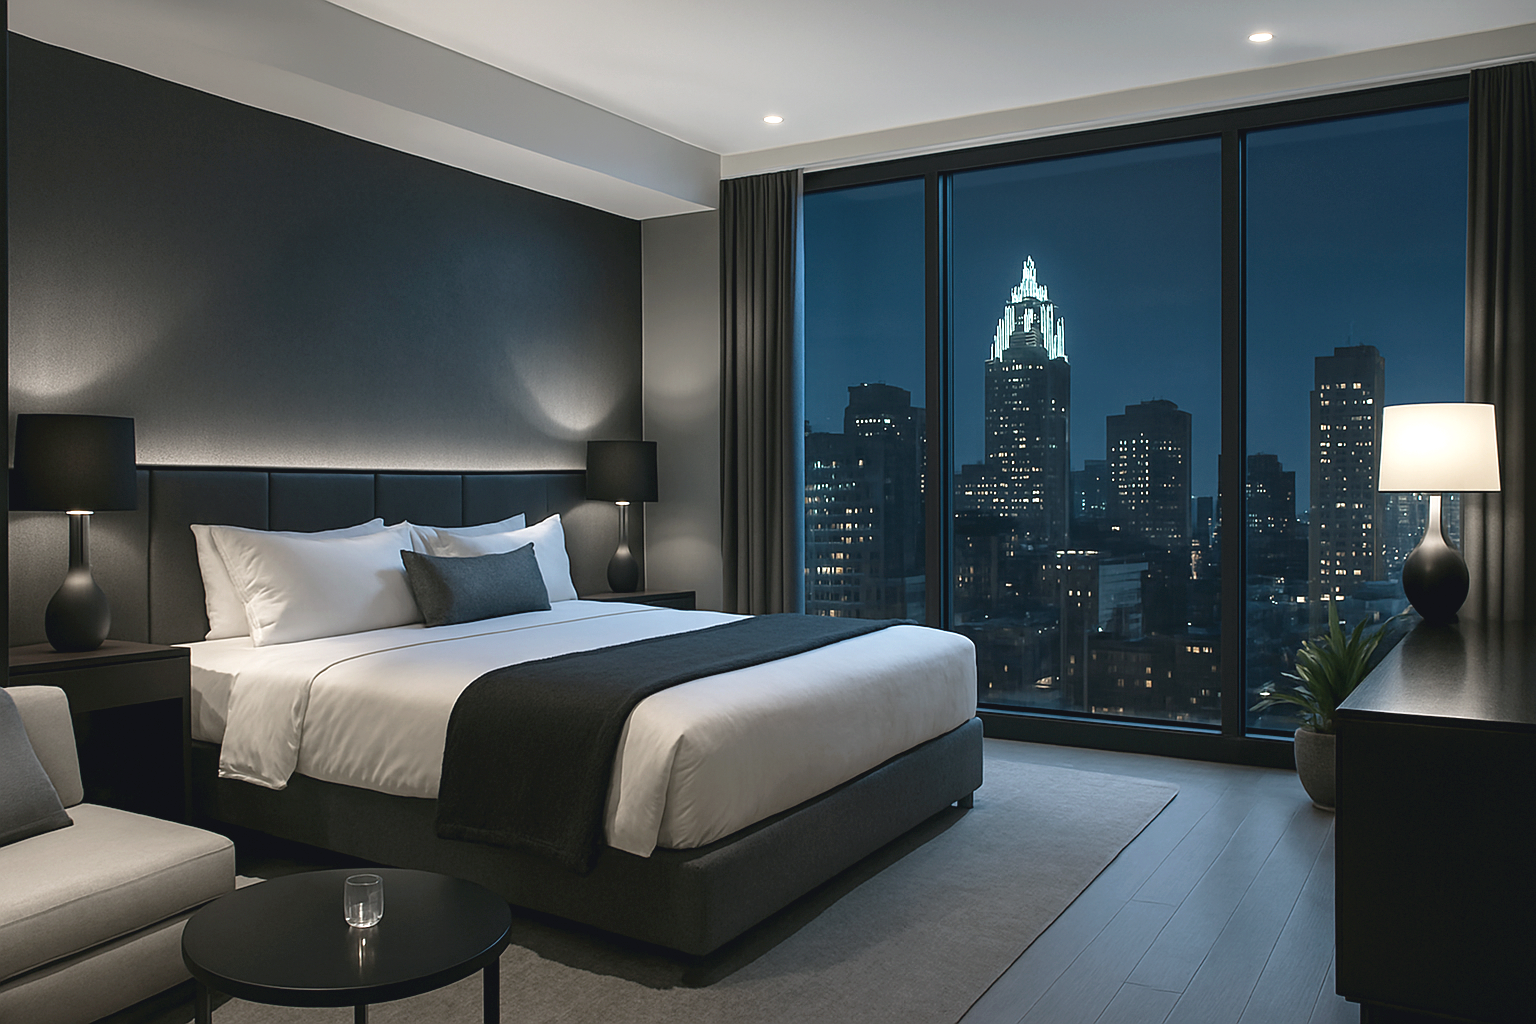

Phase II - North Tower: Floor Plans
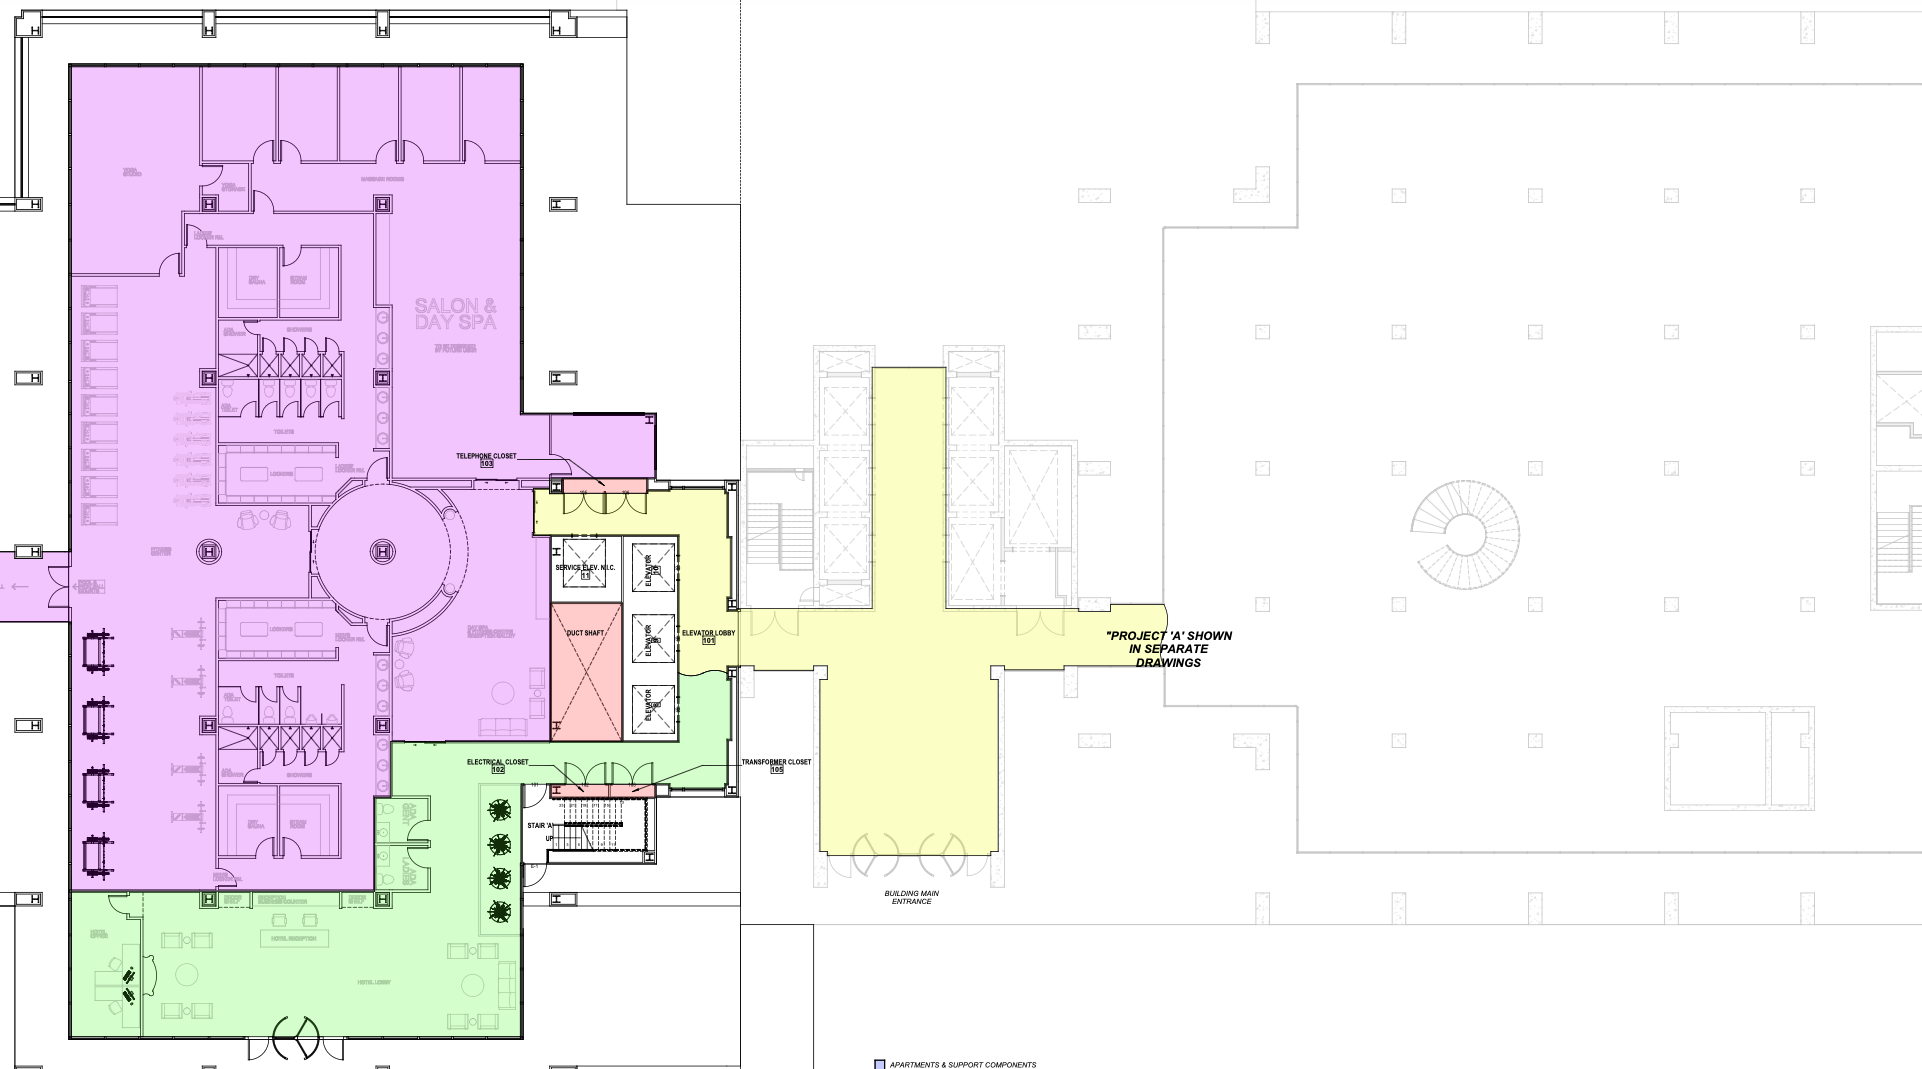
Phase II - North Tower: 1st Floor (Hotel Lobby & Fitness)
Phase II - North Tower: 2nd Floor (Conference Center)
Phase II - North Tower: Hotel Floors
Phase II - North Tower: Apartment Floors
Phase II - North Tower: Penthouse Floor
Phase II - North Tower: Venue Floor